Coming soon in the desirable Kingsmill neighborhood! This lovely 4-bed, 2-bath home boasts numerous recent upgrades. The entire exterior has been modernized with fresh, paint, new impact windows, meticulously designed landscaping, ambient landscape lighting, a widened driveway, pavers, and a cozy firepit.
Inside, you are welcomed into the family room featuring vaulted ceilings, and cool, beachy colors. The kitchen offers granite countertops, wood cabinets, counter height bar seating. Several glass sliders open to the spacious, newly renovated lanai, with ceiling fans, dimmable lights, and a stylish tongue-and-groove ceiling, perfect for entertaining or relaxing by the screened-in pool. With a split floor plan for added privacy, you can relax in the beautifully updated primary en suite. Recent improvements include a new HVAC (2023), pool pump (2020), windows (2024), and fridge (2023). Plus, an EV plug is hardwired in the garage for your electric car convenience. Ideally located close to shopping and grocery stores, and just 15 minutes to the beach, this home offers unparalleled convenience and luxurious modern living. Don't miss the chance to make this beautiful home yours!
Sold for $505,000
$505,000
2516 Majestic Ave, Melbourne, FL 32934
4beds
1,884sqft
Single Family Residence
Built in 1986
10,454 Square Feet Lot
$492,500 Zestimate®
$268/sqft
$3,203 Estimated rent
Home value
$492,500
$468,000 - $517,000
$3,203/mo
Zestimate® history
Owner options
List your home for rent
$3,203/mo
Rent Zestimate®
Find your next renter with Zillow Rental Manager. Plus, with online applications, you can quickly screen prospective tenants – for free.
$3,203/mo
Rent Zestimate®
Refinance and save
$3,625/mo
Est. payment
Refinancing to a lower rate could help reduce your monthly payments and save thousands over the life of the loan.
$3,625/mo
Est. payment
Explore your selling options
Work with a Zillow partner agent
Leverage their expertise and Zillow's premium Showcase listings to get your home seen by more buyers.
Get startedList with your own agent
Get your home in front of millions of buyers by listing it on Zillow.
Learn how to do itSell it yourself
Take full control of how buyers see your home on Zillow by listing For Sale by Owner (FSBO).
List your homeWhat's special
Zillow last checked:
Listing updated:
Listed by:
Melissa Faye Mullen 321-361-6281,
Glover Properties
Bought with:
Pam Decarreau, 3371584
Pastermack Real Estate
Source: Space Coast AOR,MLS#: 1019949
Facts & features
Interior
Bedrooms & bathrooms
- Bedrooms: 4
- Bathrooms: 2
- Full bathrooms: 2
Heating
- Central, Natural Gas
Cooling
- Central Air
Appliances
- Included: Dishwasher, Disposal, Dryer, Electric Range, Microwave, Refrigerator, Washer
- Laundry: Gas Dryer Hookup, Washer Hookup
Features
- Breakfast Bar, Ceiling Fan(s), Primary Bathroom - Shower No Tub, Smart Thermostat, Split Bedrooms
- Flooring: Carpet, Tile
- Has fireplace: No
Interior area
- Total interior livable area: 1,884 sqft
Property
Parking
- Total spaces: 2
- Parking features: Electric Vehicle Charging Station(s), Garage, Garage Door Opener, Off Street
- Garage spaces: 2
Features
- Levels: Multi/Split
- Stories: 1
- Patio & porch: Covered, Patio, Screened
- Exterior features: Fire Pit, Impact Windows, Storm Shutters
- Has private pool: Yes
- Pool features: Pool Sweep, Screen Enclosure
- Fencing: Wood
Lot
- Size: 10,454 Square Feet
- Features: Few Trees, Sprinklers In Front, Sprinklers In Rear
Details
- Additional parcels included: 2701861
- Parcel number: 2736122700005.00022.00
- Special conditions: Standard
Construction
Type & style
- Home type: SingleFamily
- Architectural style: Ranch
- Property subtype: Single Family Residence
Materials
- Block, Brick, Frame, Stucco, Wood Siding
- Roof: Shingle
Condition
- Updated/Remodeled
- New construction: No
- Year built: 1986
Utilities & green energy
- Electric: 150 Amp Service, 220 Volts in Garage, Underground
- Sewer: Public Sewer
- Water: Public
- Utilities for property: Cable Available, Electricity Available, Electricity Connected, Natural Gas Connected, Sewer Connected, Water Connected
Community & HOA
Community
- Subdivision: Kingsmill
HOA
- Has HOA: Yes
- Amenities included: Maintenance Grounds, Management - Off Site, Playground
- Services included: Maintenance Grounds
- HOA fee: $223 annually
- HOA name: Kingsmill Homeowner's Association
- HOA phone: 321-361-9868
Location
- Region: Melbourne
Financial & listing details
- Price per square foot: $268/sqft
- Tax assessed value: $380,850
- Annual tax amount: $3,512
- Date on market: 7/24/2024
- Listing terms: Cash,Conventional,FHA,Lease Back
- Road surface type: Asphalt
Price history
| Date | Event | Price |
|---|---|---|
| 9/5/2024 | Sold | $505,000-1.9%$268/sqft |
Source: Space Coast AOR #1019949 Report a problem | ||
| 7/24/2024 | Pending sale | $515,000+80.1%$273/sqft |
Source: Space Coast AOR #1019949 Report a problem | ||
| 6/13/2019 | Sold | $286,000-0.7%$152/sqft |
Source: Space Coast AOR #833418 Report a problem | ||
| 4/3/2019 | Pending sale | $288,000$153/sqft |
Source: TerraOne Realty, LLC #833418 Report a problem | ||
| 2/6/2019 | Price change | $288,000-2.2%$153/sqft |
Source: TerraOne Realty, LLC #833418 Report a problem | ||
| 1/7/2019 | Listed for sale | $294,500$156/sqft |
Source: TerraOne Realty, LLC #833418 Report a problem | ||
Public tax history
| Year | Property taxes | Tax assessment |
|---|---|---|
| 2025 | $6,115 +70% | $380,850 +56.8% |
| 2024 | $3,596 +2.4% | $242,850 +3% |
| 2023 | $3,513 +6.3% | $235,780 +3% |
| 2022 | $3,304 -1.4% | $228,920 +3% |
| 2021 | $3,351 +1.1% | $222,260 +1.4% |
| 2020 | $3,315 +102.5% | $219,200 +70.5% |
| 2019 | $1,637 | $128,550 +1.9% |
| 2018 | $1,637 +0.7% | $126,160 +2.1% |
| 2017 | $1,626 +0.4% | $123,570 +2.1% |
| 2016 | $1,620 -2% | $121,030 +0.7% |
| 2015 | $1,653 -0.2% | $120,190 +0.8% |
| 2014 | $1,656 | $119,240 -7.7% |
| 2013 | -- | $129,120 +11.8% |
| 2012 | $1,533 -0.8% | $115,520 -0.4% |
| 2011 | $1,546 -2.8% | $115,990 -11.4% |
| 2010 | $1,591 +11.5% | $130,950 -19.3% |
| 2009 | $1,428 +2.7% | $162,220 -15.1% |
| 2008 | $1,390 -11.4% | $191,000 -14.3% |
| 2007 | $1,569 -4% | $223,000 +12.7% |
| 2005 | $1,635 -1.3% | $197,890 +35% |
| 2004 | $1,657 -0.9% | $146,600 +11.7% |
| 2003 | $1,672 +26% | $131,300 +16.3% |
| 2002 | $1,328 +3% | $112,900 +25% |
| 2001 | $1,289 +6.6% | $90,350 +10% |
| 2000 | $1,209 | $82,120 |
Find assessor info on the county website
Neighborhood: 32934
Nearby homes
- $329,6003 bd2 ba1.5k sqft2502 Majestic Ave, Melbourne, FL 32934Off Market
- $355,2003 bd2 ba2.1k sqft2530 Majestic Ave, Melbourne, FL 32934Off Market
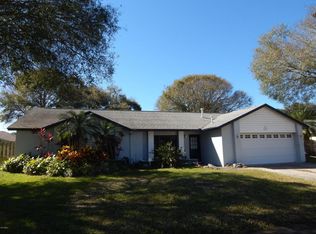
- $411,4003 bd2 ba1.8k sqft2513 Kingsmill Ave, Melbourne, FL 32934Off Market
- $358,9003 bd2 ba1.5k sqft2499 Kingsmill Ave, Melbourne, FL 32934Off Market

- $382,1003 bd2 ba2k sqft2527 Kingsmill Ave, Melbourne, FL 32934Off Market
- $209,4303 bd2 ba1.8k sqft2515 Majestic Ave, Melbourne, FL 32934Off Market
- $445,500-- bd-- ba1.8k sqft2515 Majestic Ave, Melbourne, FL 32934Off Market
- $424,5004 bd2 ba1.9k sqft2488 Majestic Ave, Melbourne, FL 32934Off Market
Nearby schools
GreatSchools rating
- 4/10Croton Elementary SchoolGrades: PK-6Distance: 2.1 mi
- 4/10Lyndon B. Johnson Middle SchoolGrades: 7-8Distance: 1.7 mi
- 4/10Eau Gallie High SchoolGrades: PK,9-12Distance: 2.2 mi
Schools provided by the listing agent
- Elementary: Croton
- Middle: Johnson
- High: Eau Gallie
Source: Space Coast AOR. This data may not be complete. We recommend contacting the local school district to confirm school assignments for this home.
Get a cash offer in 3 minutes
Find out how much your home could sell for in as little as 3 minutes with a no-obligation cash offer.
Estimated market value
$492,500
Get a cash offer in 3 minutes
Find out how much your home could sell for in as little as 3 minutes with a no-obligation cash offer.
Estimated market value
$492,500
- Florida
- Brevard County
- Melbourne
- 32934
- 2516 Majestic Ave
Nearby cities
Nearby neighborhoods
Nearby zip codes
Other Melbourne Topics
