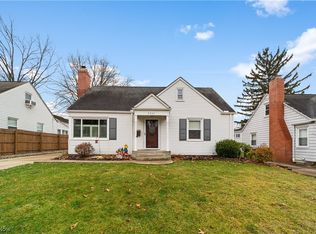
Beautifully maintained Cape Cod Style Home, newer updates include, carpet(2022), flooring (2023), appliances, plumbing(2021), furnace has been updated with a new ignitor switch and blower motor in (2021) sump pump (2021),Breaker Box 100amp,(2014),Vinyl Pella Brand windows(2014), Roof is 15 years old. Newer blinds and curtain's, nicely landscaped, deck on back with canopy. Home has central air. ceiling fans.
All seasons sun room enclosed with heat and air to enjoy year round. Full Basement is clean and dry, with glass block windows unfinished so you can make it your own. Living room has gas fireplace. Garage has electric with garage door opener. This home is move in ready.
Owner is offering a Home Warranty for Buyer, the appliances that stay are refrigerator, range, built in microwave, and he is leaving the canopy over deck. Beautiful backyard fenced for privacy. Washer and Dryer not staying.
Home is being sold AS IS seller is no repairs offered, moving out of state.
Closed
Street View
$240,000
2516 Marcia Blvd, Cuyahoga Falls, OH 44223
3beds
1,075sqft
Single Family Residence
Built in 1948
6,198 Square Feet Lot
$241,900 Zestimate®
$223/sqft
$1,756 Estimated rent
Home value
$241,900
$230,000 - $254,000
$1,756/mo
Zestimate® history
Owner options
List your home for rent
$1,756/mo
Rent Zestimate®
Find your next renter with Zillow Rental Manager. Plus, with online applications, you can quickly screen prospective tenants – for free.
$1,756/mo
Rent Zestimate®
Refinance and save
$1,657/mo
Est. payment
Refinancing to a lower rate could help reduce your monthly payments and save thousands over the life of the loan.
$1,657/mo
Est. payment
Explore your selling options
Work with a Zillow partner agent
Leverage their expertise and Zillow's premium Showcase listings to get your home seen by more buyers.
Get startedList with your own agent
Get your home in front of millions of buyers by listing it on Zillow.
Learn how to do itSell it yourself
Take full control of how buyers see your home on Zillow by listing For Sale by Owner (FSBO).
List your homeWhat's special
Zillow last checked:
Listing updated:
Listed by:
Kimberley Bennett 440-572-1200klrw638@kw.com,
Keller Williams Elevate
Bought with:
Bunny Dennison, 2007003453
Keller Williams Elevate
Source: MLS Now,MLS#: 5053927 Originating MLS: Akron Cleveland Association of REALTORS
Originating MLS: Akron Cleveland Association of REALTORSFacts & features
Interior
Bedrooms & bathrooms
- Bedrooms: 3
- Bathrooms: 1
- Full bathrooms: 1
- Main level bathrooms: 1
- Main level bedrooms: 2
Primary bedroom
- Description: NEW CARPET 2022,Flooring: Carpet
- Features: Bookcases, Built-in Features, Natural Woodwork, Window Treatments
- Level: Second
- Dimensions: 12 x 17
Bedroom
- Description: NATURAL HARDWOOD,Flooring: Wood
- Features: Built-in Features, Natural Woodwork, Window Treatments
- Level: First
- Dimensions: 11 x 14
Bedroom
- Description: NATURAL HARDWOOD,Flooring: Wood
- Features: Natural Woodwork, Window Treatments
- Level: First
- Dimensions: 10 x 12
Bathroom
- Description: TILE FLOOR,Flooring: Tile
- Features: Laminate Counters
- Level: First
Dining room
- Description: LUXURY VINYL HARDWOOD AND PAD WITH HARDWOOD UNDERNEATH,Flooring: Luxury Vinyl Tile
- Features: Natural Woodwork
- Level: First
- Dimensions: 8 x 12
Kitchen
- Description: LUXURY VINYL WITH HARDWOOD AND PADDING UNDERNEATH,Flooring: Luxury Vinyl Tile
- Features: Built-in Features, Laminate Counters, Natural Woodwork, Window Treatments
- Level: First
Living room
- Description: LUXURY VINYL AND HARDWOOD WITH PADDING UNDERNEATH,Flooring: Luxury Vinyl Tile
- Features: Fireplace, Smart Thermostat
- Level: First
- Dimensions: 13 x 19
Sunroom
- Description: INDOOR/OUTDOOR CARPET WOOD UNDERNEATH,Flooring: Carpet,Other,See Remarks
- Features: Built-in Features, Smart Thermostat, Track Lighting, Window Treatments
- Level: First
- Dimensions: 10 x 18
Heating
- Forced Air, Fireplace(s), Gas
Cooling
- Central Air, Ceiling Fan(s), ENERGY STAR Qualified Equipment, Gas, Wall/Window Unit(s)
Appliances
- Included: Dishwasher, Disposal, Microwave, Range, Refrigerator
- Laundry: Common Area, Washer Hookup, Gas Dryer Hookup, In Basement
Features
- Built-in Features, Ceiling Fan(s), Entrance Foyer, Eat-in Kitchen, Laminate Counters, Recessed Lighting, See Remarks, Smart Thermostat, Track Lighting
- Windows: Blinds, Double Pane Windows, Drapes, ENERGY STAR Qualified Windows, Storm Window(s), Window Coverings, Window Treatments
- Basement: Full,Concrete,Storage Space,Unfinished,Sump Pump
- Number of fireplaces: 1
- Fireplace features: Living Room, Gas
Interior area
- Total structure area: 1,075
- Total interior livable area: 1,075 sqft
- Finished area above ground: 1,075
Property
Parking
- Total spaces: 2
- Parking features: Additional Parking, Asphalt, Concrete, Detached, Electricity, Garage Faces Front, Garage, Garage Door Opener
- Garage spaces: 2
Accessibility
- Accessibility features: Accessible Washer/Dryer, Accessible Kitchen Appliances, Accessible Stairway, Accessible Full Bath, Accessible Bedroom, Accessible Common Area, Accessible Closets, Common Area, Accessible Electrical and Environmental Controls, Safe Emergency Egress from Home, Accessible Kitchen, Accessible Central Living Area, Central Living Area, Reinforced Floors, Smart Technology, Visitable, Accessible Doors, Accessible Entrance, Accessible Hallway(s)
Features
- Levels: One and One Half,One
- Stories: 1
- Patio & porch: Awning(s), Rear Porch, Covered, Deck, Enclosed, Front Porch, Glass Enclosed, Patio, Porch
- Exterior features: Awning(s), Garden, Storage
- Pool features: None, Community
- Fencing: Back Yard,Chain Link,Privacy,Wood
- Has view: Yes
- View description: City
Lot
- Size: 6,198 Square Feet
- Dimensions: 6200 SQ.FT
- Features: Back Yard, City Lot, Front Yard, Garden
Details
- Additional structures: Garage(s), Storage
- Parcel number: 0205517
Construction
Type & style
- Home type: SingleFamily
- Architectural style: Cape Cod
- Property subtype: Single Family Residence
Materials
- Block, Vinyl Siding
- Foundation: Block
- Roof: Asphalt,Fiberglass
Condition
- Updated/Remodeled
- Year built: 1948
Details
- Warranty included: Yes
Utilities & green energy
- Sewer: Public Sewer
- Water: Public
Green energy
- Energy efficient items: Appliances, HVAC, Thermostat, Water Heater, Windows
Community & HOA
Community
- Features: Common Grounds/Area, Curbs, Fitness Center, Laundry Facilities, Medical Service, Playground, Park, Pool, Restaurant, Shopping, Street Lights, Sidewalks
- Security: Carbon Monoxide Detector(s), Smoke Detector(s)
- Subdivision: State Road Estates
HOA
- Has HOA: No
Location
- Region: Cuyahoga Falls
Financial & listing details
- Price per square foot: $223/sqft
- Tax assessed value: $155,280
- Annual tax amount: $3,101
- Date on market: 7/20/2024
- Cumulative days on market: 2 days
- Listing terms: Cash,Conventional,FHA,VA Loan
Price history
| Date | Event | Price |
|---|---|---|
| 8/30/2024 | Sold | $240,000+4.6%$223/sqft |
Source:  MLS Now #5053927 Report a problem MLS Now #5053927 Report a problem | ||
| 7/20/2024 | Pending sale | $229,500$213/sqft |
Source: MLS Now #5053927 Report a problem | ||
| 7/20/2024 | Contingent | $229,500$213/sqft |
Source: MLS Now #5053927 Report a problem | ||
| 7/20/2024 | Listed for sale | $229,500+83.6%$213/sqft |
Source: MLS Now #5053927 Report a problem | ||
| 2/14/2019 | Sold | $125,000+20.2%$116/sqft |
Source: Public Record Report a problem | ||
| 10/27/2006 | Sold | $104,000$97/sqft |
Source: Public Record Report a problem | ||
Public tax history
| Year | Property taxes | Tax assessment |
|---|---|---|
| 2025 | $3,417 +10.2% | $54,350 |
| 2024 | $3,100 0% | $54,350 |
| 2023 | $3,101 +12.2% | $54,350 +38.6% |
| 2022 | $2,764 +0% | $39,218 |
| 2021 | $2,764 | $39,218 |
| 2020 | -- | $39,218 +7.1% |
| 2019 | $2,687 +12.4% | $36,614 0% |
| 2018 | $2,391 +9.3% | $36,620 |
| 2017 | $2,188 | $36,620 +6% |
| 2016 | $2,188 | $34,560 |
| 2015 | $2,188 0% | $34,560 |
| 2014 | $2,189 +0.4% | $34,560 -0.4% |
| 2013 | $2,179 +0% | $34,700 |
| 2012 | $2,179 +2.5% | $34,700 +0% |
| 2011 | $2,127 +7.4% | $34,699 -3.8% |
| 2010 | $1,980 | $36,075 |
| 2009 | -- | $36,075 |
| 2008 | $1,977 +5.1% | $36,075 +1.4% |
| 2007 | $1,881 +3.5% | $35,560 |
| 2006 | $1,817 +5.9% | $35,560 |
| 2005 | $1,716 | $35,560 +3.8% |
| 2004 | -- | $34,248 |
| 2003 | $1,495 +0.2% | $34,248 |
| 2002 | $1,491 +12% | $34,248 +9.4% |
| 2001 | $1,331 0% | $31,311 |
| 2000 | $1,332 | $31,311 |
Find assessor info on the county website
Neighborhood: 44223
Nearby homes
- $257,7003 bd2 ba1.7k sqft2508 Marcia Blvd, Cuyahoga Falls, OH 44223Off Market
- $280,0004 bd2 ba2.2k sqft2524 Marcia Blvd, Cuyahoga Falls, OH 44223Sold
- $218,4003 bd1 ba1.2k sqft2068 25th St, Cuyahoga Falls, OH 44223Off Market
- $235,0003 bd2 ba1.6k sqft2532 Marcia Blvd, Cuyahoga Falls, OH 44223Sold

- $254,8003 bd2 ba1.3k sqft2060 25th St, Cuyahoga Falls, OH 44223Off Market
- $213,0003 bd1 ba1.3k sqft2069 26th St, Cuyahoga Falls, OH 44223Off Market
- $245,8003 bd2 ba1.2k sqft2540 Marcia Blvd, Cuyahoga Falls, OH 44223Off Market
- $230,5003 bd2 ba1.2k sqft2061 26th St, Cuyahoga Falls, OH 44223Off Market
Nearby schools
GreatSchools rating
- 7/10Richardson Elementary SchoolGrades: K-5Distance: 0.1 mi
- 5/10Bolich Middle SchoolGrades: 6-8Distance: 0.9 mi
- 6/10Cuyahoga Falls High SchoolGrades: 9-12Distance: 1.3 mi
Schools provided by the listing agent
- District: Cuyahoga Falls CSD - 7705
Source: MLS Now. This data may not be complete. We recommend contacting the local school district to confirm school assignments for this home.
Get a cash offer in 3 minutes
Find out how much your home could sell for in as little as 3 minutes with a no-obligation cash offer.
Estimated market value
$241,900
Get a cash offer in 3 minutes
Find out how much your home could sell for in as little as 3 minutes with a no-obligation cash offer.
Estimated market value
$241,900
- Ohio
- Summit County
- Cuyahoga Falls
- 44223
- 2516 Marcia Blvd
