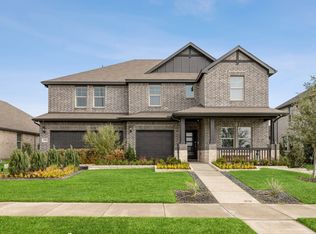
NEW CONSTRUCTION: Welcome to the picturesque Whitewing Trails community by Pulte Homes. Available NOW for move-in, this brand-new construction home offers a harmonious blend of style and comfort. This Caldwell home features 5 spacious bedrooms and 4 bathrooms, ensuring ample space for family members and guests. The open concept floorplan seamlessly connects the kitchen, dining, and living areas, creating a spacious and inviting atmosphere perfect for everyday living. Step outside to a charming, covered patio, an ideal spot for relaxing with a morning coffee. Inside, sleek LVP flooring runs throughout the main living areas, adding a touch of elegance and providing durability and easy maintenance. An airy game room offers additional versatile space and unmatched game and movie nights. The modern kitchen boasts a stylish quartz countertop and built-in appliances. Don't miss the chance to call this home yours!
Pending
$488,880
2516 Marigot St, Princeton, TX 75407
5beds
3,440sqft
Single Family Residence
Built in 2026
7,143 Square Feet Lot
$477,400 Zestimate®
$142/sqft
$86/mo HOA
What's special
Built-in appliancesOpen concept floorplanCharming covered patioSpacious and inviting atmosphere
- 90 days
- 67
- 4
Zillow last checked:
Listing updated:
Listed by:
Bill Roberds 0237220,
William Roberds 972-694-0856
Source: NTREIS,MLS#: 21293173
Facts & features
Interior
Bedrooms & bathrooms
- Bedrooms: 5
- Bathrooms: 4
- Full bathrooms: 4
Primary bedroom
- Features: Dual Sinks, Double Vanity, Linen Closet, Walk-In Closet(s)
- Level: First
- Dimensions: 13 x 16
Bedroom
- Level: First
- Dimensions: 12 x 10
Bedroom
- Level: Second
- Dimensions: 12 x 12
Bedroom
- Level: Second
- Dimensions: 12 x 13
Bedroom
- Level: Second
- Dimensions: 10 x 11
Breakfast room nook
- Level: First
- Dimensions: 10 x 11
Game room
- Level: Second
- Dimensions: 20 x 14
Living room
- Level: First
- Dimensions: 15 x 19
Media room
- Level: Second
- Dimensions: 15 x 19
Appliances
- Included: Dishwasher, Electric Range, Electric Water Heater, Disposal
Features
- Decorative/Designer Lighting Fixtures, Eat-in Kitchen, Kitchen Island, Open Floorplan, Pantry, Walk-In Closet(s)
- Flooring: Ceramic Tile, Luxury Vinyl Plank
- Has basement: No
- Has fireplace: No
Interior area
- Total interior livable area: 3,440 sqft
Video & virtual tour
Property
Parking
- Total spaces: 2
- Parking features: Garage
- Attached garage spaces: 2
Features
- Levels: Two
- Stories: 2
- Patio & porch: Covered
- Pool features: None
Lot
- Size: 7,143 Square Feet
Details
- Parcel number: 2960018
Construction
Type & style
- Home type: SingleFamily
- Architectural style: Detached
- Property subtype: Single Family Residence
Materials
- Brick
- Foundation: Slab
- Roof: Composition
Condition
- Under Construction
- New construction: Yes
- Year built: 2026
Utilities & green energy
- Sewer: Public Sewer
- Water: Public
- Utilities for property: Sewer Available, Water Available
Community & HOA
Community
- Security: Carbon Monoxide Detector(s), Smoke Detector(s)
- Subdivision: Whitewing Trails
HOA
- Has HOA: Yes
- Services included: All Facilities, Association Management
- HOA fee: $516 semi-annually
- HOA name: Essex Management
- HOA phone: 972-428-2030
Location
- Region: Princeton
Financial & listing details
- Price per square foot: $142/sqft
- Date on market: 6/5/2026
- Cumulative days on market: 88 days
Estimated market value
$477,400
$454,000 - $501,000
$3,042/mo
Price history
| Date | Event | Price |
|---|---|---|
| 8/17/2026 | Pending sale | $488,880$142/sqft |
Source: NTREIS #21293173 Report a problem | ||
| 6/4/2026 | Listed for sale | $488,880+36.9%$142/sqft |
Source:  Pulte Report a problem Pulte Report a problem | ||
| 2/13/2026 | Listing removed | $356,990$104/sqft |
Source: Pulte Report a problem | ||
| 2/12/2026 | Price change | $356,990+0.3%$104/sqft |
Source: Pulte Report a problem | ||
| 11/6/2025 | Listed for sale | $355,990$103/sqft |
Source: Pulte Report a problem | ||
Public tax history
Tax history is unavailable.
Monthly payment
Est. payment
Payment breakdown
Explore the cost of this home by adjusting the details. Changes won't be saved.Climate risks
Neighborhood: 75407
Nearby schools
Schools provided by the listing agent
- Elementary: Green
- Middle: Southard
- High: Lovelady,Princeton
- District: Princeton ISD
Source: NTREIS. This data may not be complete. We recommend contacting the local school district to confirm school assignments for this home.


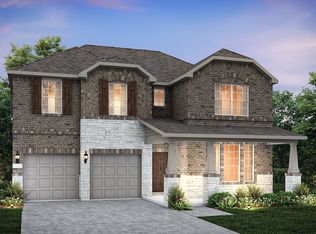
Similar homes
- $499,9905 bd4 ba3.6k sqft2417 Marigot St, Princeton, TX 75407New Construction
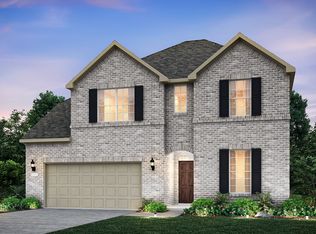 NTREIS
 - $453,8805 bd4 ba3.4k sqft2216 Windy Trl, Princeton, TX 75407New Construction
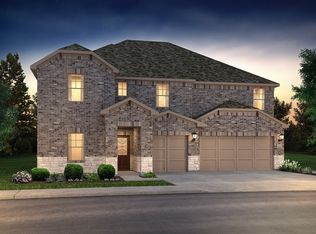 NTREIS
 - $451,3855 bd4 ba3.4k sqft2210 Windy Trl, Princeton, TX 75407New Construction
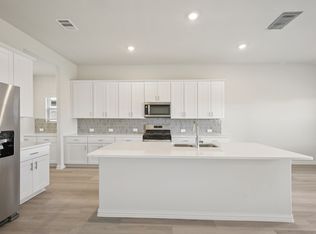 NTREIS
 - from $451,3855 bd4 ba3.4k sqftThe Abington Plan, Windmore, Princeton, TX 75407New Construction
 Meritage Homes
