Modern Elegance Meets Contemporary Comfort: 2024 Stunning New-Build Home.
Step into contemporary luxury with this impeccably crafted 2024 1775 sqft new-build home, nestled within a thriving neighborhood of new developments. With sleek design and spacious interiors, this residence offers a lifestyle of sophistication and convenience. Upon entering, you're welcomed into an expansive open-concept living area flooded with natural light, seamlessly connecting the living, dining, and kitchen spaces. The modern kitchen features quartz countertops, stainless steel appliances, and ample cabinetry. The master suite provides a serene sanctuary with its walk-in his & her closets and luxurious large glass shower, offering a blissful escape from the day's hustle and bustle. Outside,a very large backyard , perfect for hosting gatherings or enjoying the outdoors. Conveniently located near schools, parks, shopping, and dining options. Schedule your private showing today and make this dream home yours!
Sold
Price Unknown
2516 Marlin St, Fort Worth, TX 76105
4beds
1,775sqft
Single Family Residence
Built in 2024
0.27 Acres Lot
$324,000 Zestimate®
$--/sqft
$2,258 Estimated rent
Home value
$324,000
$308,000 - $340,000
$2,258/mo
Zestimate® history
Owner options
List your home for rent
$2,258/mo
Rent Zestimate®
Find your next renter with Zillow Rental Manager. Plus, with online applications, you can quickly screen prospective tenants – for free.
$2,258/mo
Rent Zestimate®
Refinance and save
Refinancing to a lower rate could help reduce your monthly payments and save thousands over the life of the loan.
Explore your selling options
Work with a Zillow partner agent
Leverage their expertise and Zillow's premium Showcase listings to get your home seen by more buyers.
Get startedList with your own agent
Get your home in front of millions of buyers by listing it on Zillow.
Learn how to do itSell it yourself
Take full control of how buyers see your home on Zillow by listing For Sale by Owner (FSBO).
List your homeWhat's special
Modern eleganceSpacious interiorsVery large backyardStainless steel appliancesNatural lightSleek designContemporary luxury
Zillow last checked:
Listing updated:
Listed by:
Jacquelyne Ruiz 0793207 214-407-3353,
Monument Realty 214-705-7821
Bought with:
Samuel Kerongo
Dash Realty
Source: NTREIS,MLS#: 20608552
Facts & features
Interior
Bedrooms & bathrooms
- Bedrooms: 4
- Bathrooms: 2
- Full bathrooms: 2
Primary bedroom
- Features: Dual Sinks, Walk-In Closet(s)
- Level: First
Bedroom
- Features: Ceiling Fan(s)
- Level: First
Bedroom
- Features: Ceiling Fan(s)
- Level: First
Bedroom
- Features: Ceiling Fan(s)
- Level: First
Living room
- Level: First
Heating
- Central, Electric
Cooling
- Central Air
Appliances
- Included: Dishwasher, Electric Cooktop, Electric Oven, Electric Range, Electric Water Heater, Disposal, Microwave
- Laundry: Washer Hookup, Electric Dryer Hookup
Features
- Chandelier, Decorative/Designer Lighting Fixtures, Double Vanity, Eat-in Kitchen, High Speed Internet, Kitchen Island, Open Floorplan, Pantry, Smart Home, Vaulted Ceiling(s), Walk-In Closet(s), Wired for Sound
- Flooring: Carpet, Laminate, Tile
- Has basement: No
- Has fireplace: No
Interior area
- Total interior livable area: 1,775 sqft
Property
Parking
- Total spaces: 2
- Parking features: Concrete, Door-Multi, Driveway, Garage, Garage Door Opener, On Site
- Attached garage spaces: 2
- Has uncovered spaces: Yes
Accessibility
- Accessibility features: Accessible Approach with Ramp
Features
- Levels: One
- Stories: 1
- Patio & porch: Covered
- Pool features: None
- Fencing: Wood
Lot
- Size: 0.27 Acres
- Features: Back Yard, Lawn
- Residential vegetation: Grassed
Details
- Parcel number: 43053435
Construction
Type & style
- Home type: SingleFamily
- Architectural style: Contemporary/Modern,Traditional,Detached
- Property subtype: Single Family Residence
Materials
- Brick, Concrete, Rock, Stone
- Foundation: Slab
- Roof: Shingle
Condition
- Year built: 2024
Community & HOA
Community
- Features: Sidewalks
- Security: Security System, Carbon Monoxide Detector(s), Fire Alarm, Smoke Detector(s)
- Subdivision: Hollis Sub
HOA
- Has HOA: No
Location
- Region: Fort Worth
Financial & listing details
- Date on market: 5/7/2024
- Cumulative days on market: 31 days
Price history
| Date | Event | Price |
|---|---|---|
| 6/7/2024 | Sold | -- |
Source: NTREIS #20608552 Report a problem | ||
| 5/10/2024 | Contingent | $329,999$186/sqft |
Source: NTREIS #20608552 Report a problem | ||
| 5/7/2024 | Listed for sale | $329,999$186/sqft |
Source: NTREIS #20608552 Report a problem | ||
Public tax history
Tax history is unavailable.
Neighborhood: Stop Six Sunrise Edition
Nearby homes
- $337,800-- bd-- ba1.5k sqft2516 Marlin St, Fort Worth, TX 76105Off Market
- $--4 bd2 ba1.7k sqft2524 Marlin St, Fort Worth, TX 76105Sold
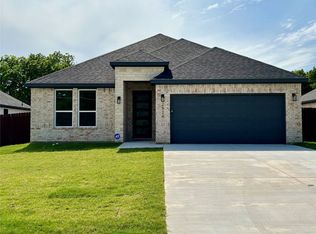
- $343,000-- bd-- ba1.6k sqft2524 Marlin St, Fort Worth, TX 76105Off Market
- $--4 bd2 ba1.7k sqft2528 Marlin St, Fort Worth, TX 76105Sold
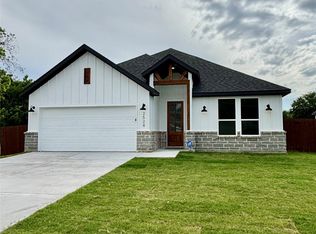
- $372,100-- bd-- ba2.3k sqft2528 Marlin St, Fort Worth, TX 76105Off Market
- $15,0000.84 acres2510 Marlin St, Fort Worth, TX 76105Off Market
- $--0.84 acres2510 Marlin St LOT 2, Fort Worth, TX 76105Off Market
- $234,1002 bd1 ba1.4k sqft2517 Marlin St, Fort Worth, TX 76105Off Market
Nearby schools
GreatSchools rating
- 7/10Maude I Logan Elementary SchoolGrades: PK-5Distance: 0.1 mi
- 3/10Phalen Leadership Academy at James Martin JacquetGrades: 6-8Distance: 0.4 mi
- 1/10Dunbar High SchoolGrades: 9-12Distance: 0.7 mi
Schools provided by the listing agent
- Elementary: Maudelogan
- Middle: Dunbar
- High: Dunbar
- District: Fort Worth ISD
Source: NTREIS. This data may not be complete. We recommend contacting the local school district to confirm school assignments for this home.
Get a cash offer in 3 minutes
Find out how much your home could sell for in as little as 3 minutes with a no-obligation cash offer.
Estimated market value
$324,000
Get a cash offer in 3 minutes
Find out how much your home could sell for in as little as 3 minutes with a no-obligation cash offer.
Estimated market value
$324,000
