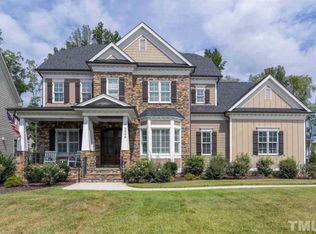
2516 Maroni Dr, Apex, NC 27502
Home value
$1,360,100
$1.29M - $1.43M
$4,864/mo
Owner options
$4,864/mo
Rent Zestimate®
Find your next renter with Zillow Rental Manager. Plus, with online applications, you can quickly screen prospective tenants – for free.
$4,864/mo
Rent Zestimate®
$6,796/mo
Est. payment
Refinancing to a lower rate could help reduce your monthly payments and save thousands over the life of the loan.
$6,796/mo
Est. payment
Explore your selling options
Work with a Zillow partner agent
Leverage their expertise and Zillow's premium Showcase listings to get your home seen by more buyers.
Get startedList with your own agent
Get your home in front of millions of buyers by listing it on Zillow.
Learn how to do itSell it yourself
Take full control of how buyers see your home on Zillow by listing For Sale by Owner (FSBO).
List your homeWhat's special
Zillow last checked:
Listing updated:
Jennifer Daube 919-500-3800,
Triangle Home Team Realty
Cody Malley, 323048
Keller Williams Elite Realty
Facts & features
Interior
Bedrooms & bathrooms
- Bedrooms: 6
- Bathrooms: 6
- Full bathrooms: 5
- 1/2 bathrooms: 1
Heating
- Forced Air
Cooling
- Ceiling Fan(s), Central Air
Appliances
- Included: Dishwasher, Disposal, Electric Oven, Exhaust Fan, Gas Cooktop, Microwave, Oven, Plumbed For Ice Maker, Range Hood, Self Cleaning Oven, Stainless Steel Appliance(s), Tankless Water Heater
- Laundry: Upper Level
Features
- Bookcases, Built-in Features, Pantry, Ceiling Fan(s), Coffered Ceiling(s), Double Vanity, Eat-in Kitchen, Entrance Foyer, Granite Counters, Kitchen Island, Open Floorplan, Recessed Lighting, Separate Shower, Smooth Ceilings, Storage, Tray Ceiling(s), Walk-In Closet(s)
- Flooring: Hardwood
- Windows: Insulated Windows
- Basement: Exterior Entry, Finished, Full, Heated, Interior Entry, Storage Space, Sump Pump, Walk-Out Access, Workshop
- Number of fireplaces: 1
- Common walls with other units/homes: No Common Walls
Interior area
- Total structure area: 4,412
- Total interior livable area: 4,412 sqft
- Finished area above ground: 3,558
- Finished area below ground: 854
Property
Parking
- Total spaces: 3
- Parking features: Garage - Attached
- Attached garage spaces: 3
Accessibility
- Accessibility features: Visitor Bathroom
Features
- Levels: Quad-Level, Three Or More
- Stories: 4
- Patio & porch: Deck, Front Porch, Patio, Screened
- Exterior features: Lighting, Private Yard, Rain Gutters
- Pool features: Community
- Has view: Yes
Lot
- Size: 0.3 Acres
- Features: Cul-De-Sac, Landscaped, Level
Details
- Parcel number: 072104833874000 0421809
- Zoning: MD-CZ
- Special conditions: Standard
Construction
Type & style
- Home type: SingleFamily
- Architectural style: Transitional
- Property subtype: Single Family Residence, Residential
Materials
- Brick, HardiPlank Type, Stone Veneer
- Foundation: Other
- Roof: Shingle
Condition
- New construction: No
- Year built: 2014
Details
- Builder name: Walker Design Build
Utilities & green energy
- Sewer: Public Sewer
- Water: Public
Community & HOA
Community
- Features: Clubhouse, Curbs, Playground, Pool, Sidewalks, Street Lights, Tennis Court(s)
- Subdivision: Bella Casa
HOA
- Has HOA: Yes
- Amenities included: Clubhouse, Maintenance Grounds, Management, Playground, Pool, Tennis Court(s)
- Services included: Maintenance Grounds, Storm Water Maintenance
- HOA fee: $265 quarterly
Location
- Region: Apex
Financial & listing details
- Price per square foot: $309/sqft
- Tax assessed value: $1,105,138
- Annual tax amount: $9,668
- Date on market: 1/16/2026
Price history
| Date | Event | Price |
|---|---|---|
| 4/3/2026 | Sold | $1,362,500-4.4%$309/sqft |
Source: | ||
| 2/22/2026 | Pending sale | $1,425,000$323/sqft |
Source: | ||
| 1/16/2026 | Listed for sale | $1,425,000+99.5%$323/sqft |
Source: | ||
| 11/18/2015 | Sold | $714,250-1.5%$162/sqft |
Source: | ||
| 8/26/2015 | Price change | $725,000-3.3%$164/sqft |
Source: Fonville Morisey & Barefoot/Bella Casa #1974690 Report a problem | ||
| 7/22/2015 | Listed for sale | $749,900+328.5%$170/sqft |
Source: Fonville Morisey & Barefoot/Bella Casa #1974690 Report a problem | ||
| 5/13/2014 | Sold | $175,000$40/sqft |
Source: Public Record Report a problem | ||
Public tax history
| Year | Property taxes | Tax assessment |
|---|---|---|
| 2025 | $9,669 +2.3% | $1,105,138 |
| 2024 | $9,452 +22.1% | $1,105,138 +57% |
| 2023 | $7,744 +6.5% | $704,076 |
| 2022 | $7,268 +4% | $704,076 |
| 2021 | $6,990 +1% | $704,076 |
| 2020 | $6,920 -13.2% | $704,076 +0.6% |
| 2019 | $7,972 | $700,157 |
| 2018 | $7,972 +14.1% | $700,157 |
| 2017 | $6,987 +1.5% | $700,157 |
| 2016 | $6,885 +7.2% | $700,157 +9.9% |
| 2015 | $6,421 | $637,271 |
Neighborhood: 27502
Nearby homes
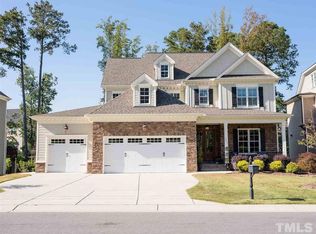
- $1,255,2005 bd6 ba4.5k sqft2512 Maroni Dr, Apex, NC 27502Off Market

- $1,462,2006 bd6 ba5.1k sqft2520 Maroni Dr, Apex, NC 27502Off Market
- $1,194,100-- bd3 ba3.8k sqft2531 Tuffeto Trce, Apex, NC 27502Off Market
- $1,454,3005 bd7 ba5.6k sqft2508 Maroni Dr, Apex, NC 27502Off Market

- $1,294,400-- bd3 ba3.8k sqft2524 Maroni Dr, Apex, NC 27502Off Market
- $1,348,7005 bd4 ba3.8k sqft2517 Maroni Dr, Apex, NC 27502Off Market
- $1,061,500-- bd3 ba3k sqft2527 Tuffeto Trce, Apex, NC 27502Off Market
- $1,282,8005 bd4 ba3.8k sqft2513 Maroni Dr, Apex, NC 27502Off Market
Nearby schools
GreatSchools rating
- 7/10Scotts Ridge ElementaryGrades: PK-5Distance: 1.4 mi
- 10/10Apex Friendship MiddleGrades: 6-8Distance: 0.7 mi
- 9/10Apex Friendship HighGrades: 9-12Distance: 0.7 mi
Schools provided by the listing agent
- Elementary: Wake - Scotts Ridge
- Middle: Wake - Apex Friendship
- High: Wake - Apex Friendship
Source: Doorify MLS. This data may not be complete. We recommend contacting the local school district to confirm school assignments for this home.
Get a cash offer in 3 minutes
- North Carolina
- Wake County
- Apex
- 27502
- 2516 Maroni Dr