This exquisite estate offers a rare combination of timeless charm and modern amenities, making it a truly one-of-a-kind home. Built in 1977, this mostly original residence has been meticulously maintained and thoughtfully enhanced over the years, providing a delightful living experience for its fortunate new owners. As you step inside, you'll be greeted by the generous and welcoming main floor, thoughtfully designed to cater to all your needs. The central kitchen is the heart of this home, perfect for culinary adventures and gatherings with loved ones. Adjacent to the kitchen, you'll find a formal dining room, ideal for hosting elegant dinner parties, and a comfortable family room for relaxed moments with family and friends. Additionally, there's a spacious living room where you can create cherished memories and unwind after a long day. The convenience of a 1st-floor half bath just off the front entry adds a practical touch to this already captivating property.
Heading upstairs, you'll discover three generously sized bedrooms, providing ample space for rest and relaxation. The primary bedroom is a true oasis, boasting a massive walk-in closet, providing ample storage and organization. The attached ensuite full bathroom is a sanctuary for relaxation, offering all the comforts you could desire.
Bedrooms 2 and 3 share a tastefully designed guest bathroom, well-appointed and spacious, ensuring comfort for all residents and guests alike.
Stepping into the back yard, you'll find a delightful surprise awaiting you - a large deck, perfect for hosting barbecues, enjoying the sunshine, or simply savoring the tranquil surroundings. Additionally, a storage shed offers a practical solution for all your storage needs, while the expansive backyard provides plenty of space for outdoor activities and gardening.
The basement presents an open canvas for your imagination, with high ceilings and endless possibilities for customization. Finish it to your liking to create the perfect space for a home gym, entertainment room, or anything else you desire.
Don't let this opportunity pass you by. 2516 Meadowlane is a pristine estate that blends classic charm with modern amenities, providing a delightful living experience for its fortunate new owners. Schedule your viewing today and make this exceptional property your new home!
Sold for $210,000
$210,000
2516 Meadowlane Dr, Lansing, MI 48906
3beds
1,760sqft
Single Family Residence
Built in 1977
10,454 Square Feet Lot
$262,100 Zestimate®
$119/sqft
$2,336 Estimated rent
Home value
$262,100
$249,000 - $275,000
$2,336/mo
Zestimate® history
Owner options
List your home for rent
$2,336/mo
Rent Zestimate®
Find your next renter with Zillow Rental Manager. Plus, with online applications, you can quickly screen prospective tenants – for free.
$2,336/mo
Rent Zestimate®
Refinance and save
$1,549/mo
Est. payment
Refinancing to a lower rate could help reduce your monthly payments and save thousands over the life of the loan.
$1,549/mo
Est. payment
Explore your selling options
Work with a Zillow partner agent
Leverage their expertise and Zillow's premium Showcase listings to get your home seen by more buyers.
Get startedList with your own agent
Get your home in front of millions of buyers by listing it on Zillow.
Learn how to do itSell it yourself
Take full control of how buyers see your home on Zillow by listing For Sale by Owner (FSBO).
List your homeWhat's special
Entertainment roomModern amenitiesLarge deckClassic charmHigh ceilingsFormal dining roomHome gym
Zillow last checked:
Listing updated:
Listed by:
Christopher Silker 517-242-9251,
Keller Williams Realty Lansing
Bought with:
Richard Hernandez, 6501394117
Coldwell Banker Professionals-Delta
Source: Greater Lansing AOR,MLS#: 274985
Facts & features
Interior
Bedrooms & bathrooms
- Bedrooms: 3
- Bathrooms: 3
- Full bathrooms: 2
- 1/2 bathrooms: 1
Primary bedroom
- Level: Second
- Area: 151.51 Square Feet
- Dimensions: 10.9 x 13.9
Bedroom 2
- Level: Second
- Area: 179.8 Square Feet
- Dimensions: 14.5 x 12.4
Bedroom 3
- Level: Second
- Area: 110.36 Square Feet
- Dimensions: 8.9 x 12.4
Dining room
- Level: First
- Area: 109.89 Square Feet
- Dimensions: 9.9 x 11.1
Family room
- Level: First
- Area: 234 Square Feet
- Dimensions: 19.5 x 12
Kitchen
- Level: First
- Area: 101.01 Square Feet
- Dimensions: 9.1 x 11.1
Living room
- Level: First
- Area: 205.88 Square Feet
- Dimensions: 15.25 x 13.5
Heating
- Forced Air, Natural Gas
Cooling
- Central Air
Appliances
- Included: Disposal, Microwave, Washer/Dryer, Refrigerator, Range, Oven
- Laundry: In Basement
Features
- Bookcases, Built-in Features
- Flooring: Carpet, Linoleum
- Windows: Double Pane Windows
- Basement: Daylight,Full,Partially Finished
- Number of fireplaces: 1
- Fireplace features: Family Room
Interior area
- Total structure area: 2,666
- Total interior livable area: 1,760 sqft
- Finished area above ground: 1,760
- Finished area below ground: 0
Property
Parking
- Total spaces: 2
- Parking features: Attached, Driveway, Garage, Garage Door Opener, Garage Faces Front, Inside Entrance, Kitchen Level
- Attached garage spaces: 2
- Has uncovered spaces: Yes
Features
- Levels: Two
- Stories: 2
- Patio & porch: Deck, Front Porch
- Pool features: None
- Spa features: None
Lot
- Size: 10,454 Square Feet
- Dimensions: 80 x 130
- Features: Back Yard, City Lot, Front Yard
Details
- Additional structures: Shed(s)
- Foundation area: 906
- Parcel number: 33010106304031
- Zoning description: Zoning
Construction
Type & style
- Home type: SingleFamily
- Architectural style: Traditional
- Property subtype: Single Family Residence
Materials
- Aluminum Siding, Vinyl Siding
- Foundation: Block, Concrete Perimeter
- Roof: Shingle
Condition
- Year built: 1977
Utilities & green energy
- Electric: 100 Amp Service
- Sewer: Public Sewer
- Water: Public
- Utilities for property: Water Connected, Sewer Connected, Natural Gas Connected, High Speed Internet Available, Electricity Connected, Cable Available
Community & HOA
Community
- Subdivision: Waverly Heights
Location
- Region: Lansing
Financial & listing details
- Price per square foot: $119/sqft
- Tax assessed value: $109,100
- Annual tax amount: $3,367
- Date on market: 8/3/2023
- Listing terms: Cash,Conventional
- Road surface type: Asphalt
Price history
| Date | Event | Price |
|---|---|---|
| 9/15/2023 | Sold | $210,000-4.5%$119/sqft |
Source:  Greater Lansing AOR #274985 Report a problem Greater Lansing AOR #274985 Report a problem | ||
| 9/15/2023 | Pending sale | $219,900$125/sqft |
Source: Greater Lansing AOR #274985 Report a problem | ||
| 9/7/2023 | Contingent | $219,900$125/sqft |
Source: Greater Lansing AOR #274985 Report a problem | ||
| 8/17/2023 | Price change | $219,900-2.3%$125/sqft |
Source: Greater Lansing AOR #274985 Report a problem | ||
| 8/3/2023 | Listed for sale | $225,000$128/sqft |
Source: Greater Lansing AOR #274985 Report a problem | ||
Public tax history
| Year | Property taxes | Tax assessment |
|---|---|---|
| 2025 | $6,035 +63% | $109,100 +15.6% |
| 2024 | $3,702 | $94,400 +14.3% |
| 2023 | -- | $82,600 +11.3% |
| 2022 | -- | $74,200 -0.4% |
| 2021 | -- | $74,500 +5.4% |
| 2020 | -- | $70,700 +6.6% |
| 2019 | $2,818 | $66,300 +5.2% |
| 2018 | $2,818 +4.6% | $63,000 |
| 2017 | $2,695 | $63,000 +16.2% |
| 2016 | $2,695 | $54,200 +9.3% |
| 2015 | $2,695 | $49,600 +2.7% |
| 2014 | $2,695 | $48,300 +1% |
| 2013 | -- | $47,800 +0.2% |
| 2012 | -- | $47,700 -9.5% |
| 2011 | -- | $52,700 -12% |
| 2010 | -- | $59,900 -8% |
| 2009 | -- | $65,100 -7.5% |
| 2008 | -- | $70,400 -5.2% |
| 2007 | -- | $74,300 +2.3% |
| 2006 | -- | $72,600 +3.4% |
| 2005 | -- | $70,200 +4.3% |
| 2004 | -- | $67,300 +3.9% |
| 2003 | -- | $64,800 +6.6% |
| 2002 | -- | $60,800 +2.4% |
| 2001 | -- | $59,400 +4.2% |
| 2000 | -- | $57,000 |
Find assessor info on the county website
Neighborhood: River Forest
Nearby homes
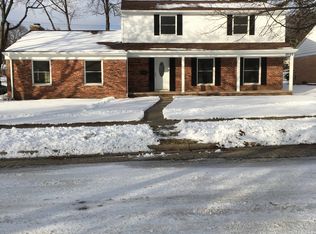
- $267,8003 bd2 ba1.5k sqft2522 Meadowlane Dr, Lansing, MI 48906Off Market
- $320,0004 bd3 ba2.2k sqft3520 Colchester Rd, Lansing, MI 48906Off Market
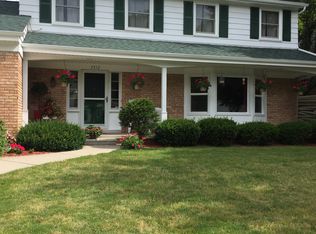
- $322,4004 bd3 ba2.6k sqft3512 Colchester Rd, Lansing, MI 48906Off Market
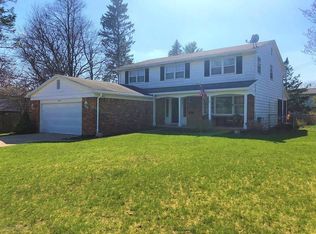
- $350,7004 bd3 ba2.6k sqft2517 Wyckham Dr, Lansing, MI 48906Off Market
- $266,500-- bd2 ba1.8k sqft2523 Wyckham Dr, Lansing, MI 48906Off Market
- $254,500-- bd1 ba1.4k sqft2600 Meadowlane Dr, Lansing, MI 48906Off Market
- $310,800-- bd3 ba2.4k sqft3500 Colchester Rd, Lansing, MI 48906Off Market
- $330,000-- bd2 ba1.9k sqft2517 Meadowlane Dr, Lansing, MI 48906Off Market
Nearby schools
GreatSchools rating
- 4/10Cumberland SchoolGrades: PK-5Distance: 0.6 mi
- 3/10Sheridan RoadGrades: PK,5-8Distance: 2.7 mi
- 3/10J.W. Sexton High SchoolGrades: 9-12Distance: 2.2 mi
Schools provided by the listing agent
- High: Lansing
- District: Lansing
Source: Greater Lansing AOR. This data may not be complete. We recommend contacting the local school district to confirm school assignments for this home.
Get a cash offer in 3 minutes
Find out how much your home could sell for in as little as 3 minutes with a no-obligation cash offer.
Estimated market value
$262,100
Get a cash offer in 3 minutes
Find out how much your home could sell for in as little as 3 minutes with a no-obligation cash offer.
Estimated market value
$262,100
- Michigan
- Ingham County
- Lansing
- 48906
- River Forest
- 2516 Meadowlane Dr
Nearby cities
Nearby neighborhoods
Nearby zip codes
Other Lansing Topics
