Skip main navigation
Off market
Street View
  • $2,214,200

    2516 Monument Ave, Richmond, VA 23220

    5beds
    4baths
    5,424sqft
    SingleFamily
    Built in 1910
    5,183 Square Feet Lot
    $2,214,200 Zestimate®
    $408/sqft
    $5,539 Estimated rent

    Home value

    $2,214,200

    $2.01M - $2.46M

    $5,539/mo

    Zestimate® history
    Loading
    Loading...

    Owner options

    List your home for rent

    $5,539/mo

    Rent Zestimate®

    Find your next renter with Zillow Rental Manager. Plus, with online applications, you can quickly screen prospective tenants – for free.

    Learn more

    $5,539/mo

    Rent Zestimate®

    Refinance and save

    $13,552/mo

    Est. payment

    Refinancing to a lower rate could help reduce your monthly payments and save thousands over the life of the loan.

    See today's rates

    $13,552/mo

    Est. payment

    Explore your selling options

    Work with a Zillow partner agent

    Leverage their expertise and Zillow's premium Showcase listings to get your home seen by more buyers.

    Get started

    List with your own agent

    Get your home in front of millions of buyers by listing it on Zillow.

    Learn how to do it

    Sell it yourself

    Take full control of how buyers see your home on Zillow by listing For Sale by Owner (FSBO).

    List your home

    What's special

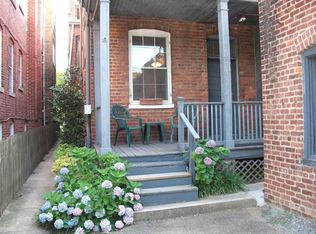
    2516 Monument Avenue was carefully designed by D. Wiley Anderson at the turn of the last century. An exquisite brick colonial with outstanding mouldings has been lovingly renovated. Elegant formal rooms with fluted columns and capitals, and original parquet wood floors welcome you as you enter this grand dame. Stained glass windows,pocket doors, 8 fireplaces with fluted columns and capitals, elegant wainscoting abound throughout. Wonderful home for splendid entertaining, including a kitchen with white cabinets, black granite counters, a Viking 6 burner gas cook top, Sub-Zero refrigerator, Asko dishwasher, and farmhouse sink. The Owner's Suite is stately in size as one would expect of a home of this caliber, including arched wood doors leading to the private Master Bathroom. The entire third floor could be used as a separate apartment as it has a full kitchen, full bath, bedroom and family room with curved walls and ceilings. Storage aplenty in the finished basement that boasts a gas brick fireplace and a walk-out entrance. You won't want to leave the elegantly appointed backyard as it has privacy fencing and landscaping, and a one car brick garage.Come view it as it will not last!

    This property is off market, which means it's not currently listed for sale or rent on Zillow. This may be different from what's available on other websites or public sources.

    Facts & features

    Interior

    Bedrooms & bathrooms
    • Bedrooms: 5
    • Bathrooms: 4
    Heating
    • Heat pump
    Cooling
    • Central
    Features
    • Flooring: Hardwood
    • Basement: Finished
    • Has fireplace: Yes
    Interior area
    • Total interior livable area: 5,424 sqft

    Property

    Parking
    • Parking features: Garage - Detached
    Features
    • Exterior features: Brick
    Lot
    • Size: 5,183 Square Feet
    Details
    • Parcel number: W0001129018

    Construction

    Type & style
    • Home type: SingleFamily
    Materials
    • brick
    • Roof: Slate
    Condition
    • Year built: 1910

    Community & HOA

    Location
    • Region: Richmond

    Financial & listing details

    • Price per square foot: $408/sqft
    • Tax assessed value: $1,557,000
    • Annual tax amount: $18,684

    Price history

    DateEventPrice
    5/27/2015Sold$1,200,000-7.3%$221/sqft
    Source: CVRMLS #1508048 Report a problem
    4/1/2015Listed for sale$1,295,000+34.9%$239/sqft
    Source: RE/MAX COMMONWEALTH #1508048 Report a problem
    5/3/2004Sold$960,000+52.4%$177/sqft
    Source: Public Record Report a problem
    1/31/2001Sold$630,000$116/sqft
    Source: Public Record Report a problem

    Public tax history

    YearProperty taxesTax assessment
    2025$18,684 +4.5%$1,557,000 +4.5%
    2024$17,880 +3.3%$1,490,000 +3.3%
    2023$17,316 $1,443,000
    2022$17,316 +7.4%$1,443,000 +7.4%
    2021$16,116 +1.2%$1,343,000 +1.2%
    2020$15,924 +4.5%$1,327,000 +4.5%
    2019$15,240 +1.3%$1,270,000 +1.3%
    2018$15,048 +17.2%$1,254,000 +0.6%
    2017$12,840 $1,247,000 +4.5%
    2016$12,840 $1,193,000 +11.5%
    2015$12,840 $1,070,000
    2014$12,840 $1,070,000
    2013-- $1,070,000
    2012-- $1,070,000
    2011-- $1,070,000
    2010-- $1,070,000 -2.8%
    2009-- $1,100,800
    2008-- $1,100,800
    2007-- $1,100,800 +19%
    2006-- $925,000
    2005-- $925,000 +8.7%
    2003-- $851,100 +18%
    2002-- $721,300 +22%
    2001$8,456 $591,300
    Find assessor info on the county website

    Neighborhood: The Fan

    Nearby schools

    GreatSchools rating
    Get a cash offer in 3 minutes
    Find out how much your home could sell for in as little as 3 minutes with a no-obligation cash offer.
    Estimated market value
    $2,214,200
    Get a cash offer in 3 minutes
    Find out how much your home could sell for in as little as 3 minutes with a no-obligation cash offer.
    Estimated market value
    $2,214,200