A Well Maintained DUPLEX. 3 BEDROOMS LOWER, 2 BEDROOMS UPPER. Separate Gas Forced Air Furnaces, Separate Circuit Breakers, Separate newer Water Heaters, Separate Laundries. Lower unit includes stove, refrigerator, Wash machine and dryer. Side Driveway with ample parking for 4 + vehicles. Lower Flat is easy to view . Upper Flat please allow 24 hours notice.
Contingent
Price cut: $5K (9/28)
$224,900
2516 N 56th STREET #2518, Milwaukee, WI 53210
5beds
2,230sqft
Multi Family, Duplex
Built in 1956
-- sqft lot
$221,100 Zestimate®
$101/sqft
$-- HOA
What's special
Separate laundriesSeparate newer water heaters
- 139 days
- 134
- 7
Zillow last checked:
Listing updated:
Listed by:
Elwyn Jarvis 414-453-5000,
Jarvis Realty, Inc
Source: WIREX MLS,MLS#: 1963423 Originating MLS: Metro MLS
Originating MLS: Metro MLSFacts & features
Interior
Bedrooms & bathrooms
- Bedrooms: 5
- Bathrooms: 2
- Full bathrooms: 2
Features
- Basement: Block,Full
- Has fireplace: No
Interior area
- Total structure area: 2,230
- Total interior livable area: 2,230 sqft
Property
Parking
- Parking features: No Garage, 1 Space
Features
- Levels: Two
- Stories: 2
Lot
- Size: 435 Square Feet
- Dimensions: 40 x 120
Details
- Parcel number: 3291420000
- Zoning: RT2
Construction
Type & style
- Home type: MultiFamily
- Property subtype: Multi Family, Duplex
Materials
- Aluminum/Steel, Aluminum Siding
Condition
- 21+ Years
- New construction: No
- Year built: 1956
Utilities & green energy
- Sewer: Public Sewer
- Water: Public
- Utilities for property: 2 Gas Meters
Community & HOA
Location
- Region: Milwaukee
- Municipality: Milwaukee
Financial & listing details
- Price per square foot: $101/sqft
- Annual tax amount: $5,319
- Date on market: 5/20/2026
- Inclusions: One Stove, One Refrigerator, One Wash Machine And One Dryer
- Exclusions: Tenants' Personal Possessions
Estimated market value
$221,100
$210,000 - $232,000
$1,554/mo
Price history
| Date | Event | Price |
|---|---|---|
| 10/2/2026 | Contingent | $224,900$101/sqft |
Source:  WIREX MLS #1963423 Report a problem WIREX MLS #1963423 Report a problem | ||
| 9/28/2026 | Price change | $224,900-2.2%$101/sqft |
Source: WIREX MLS #1963423 Report a problem | ||
| 5/20/2026 | Listed for sale | $229,900$103/sqft |
Source: WIREX MLS #1963423 Report a problem | ||
Public tax history
Tax history is unavailable.
Monthly payment
Est. payment
Payment breakdown
Explore the cost of this home by adjusting the details. Changes won't be saved.Climate risks
Neighborhood: Uptown
Nearby schools
Schools provided by the listing agent
- District: Milwaukee
Source: WIREX MLS. This data may not be complete. We recommend contacting the local school district to confirm school assignments for this home.
Similar homes
- $218,0006 bd2 ba2.6k sqft2956 N 50th STREET #2958, Milwaukee, WI 53210Active
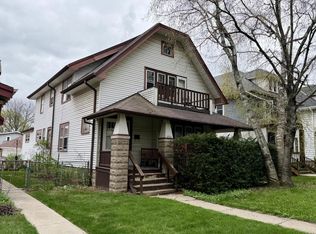 MLS ID #1966327, Alejandro Soto Melgoza. WIREX MLS
 - $215,0006 bd2 ba2.4k sqft4683 N 68th STREET, Milwaukee, WI 53218Active
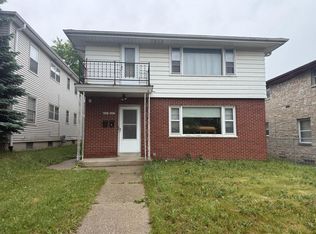 MLS ID #1966937, James Harris Jr. WIREX MLS
 - $247,5004 bd2 ba2.4k sqft3024 N 44th STREET, Milwaukee, WI 53210Active
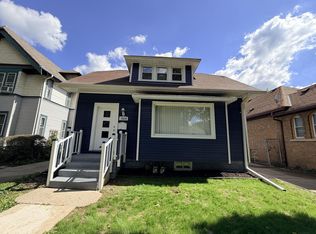 MLS ID #1980500, Erica Winship. WIREX MLS
 - $170,0004 bd2 ba1.9k sqft3055 N 60th STREET #3059, Milwaukee, WI 53210Active
 MLS ID #1976367, Horizon Homes Group*. WIREX MLS
