Skip main navigation
Off market
  • $419,000

    2516 N 78th St, Lincoln, NE 68507

    3beds
    2,817sqft
    Single Family Residence
    Built in 1992
    7,405.2 Square Feet Lot
    $419,000 Zestimate®
    $149/sqft
    $2,454 Estimated rent

    Home value

    $419,000

    $398,000 - $440,000

    $2,454/mo

    Zestimate® history
    Loading
    Loading...

    Owner options

    List your home for rent

    $2,454/mo

    Rent Zestimate®

    Find your next renter with Zillow Rental Manager. Plus, with online applications, you can quickly screen prospective tenants – for free.

    Learn more

    $2,454/mo

    Rent Zestimate®

    Refinance and save

    $2,735/mo

    Est. payment

    Refinancing to a lower rate could help reduce your monthly payments and save thousands over the life of the loan.

    See today's rates

    $2,735/mo

    Est. payment

    Explore your selling options

    Work with a Zillow partner agent

    Leverage their expertise and Zillow's premium Showcase listings to get your home seen by more buyers.

    Get started

    List with your own agent

    Get your home in front of millions of buyers by listing it on Zillow.

    Learn how to do it

    Sell it yourself

    Take full control of how buyers see your home on Zillow by listing For Sale by Owner (FSBO).

    List your home

    What's special

    Formal dining roomInformal dining roomCustom storageSpacious great room

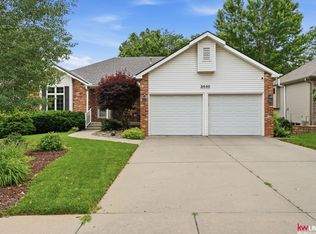
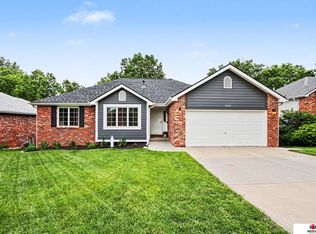
    Welcome to Regent Heights! This amazing home features three bedrooms, three bathrooms, and plenty of spaces to entertain. You’ll enjoy the formal living room, hosting dinner parties in the formal dining room or cozy up by the fireplace in the main floor family room while your friends gather in the informal dining room and kitchen. Don’t forget to check out the range with double ovens and open the cabinets to see all the custom storage. Head downstairs for a movie night in the spacious great room or use the bonus family room to create a fantastic gaming space! Outside you’ll enjoy the sprawling deck that overlooks the common area or take your evening walk down to Kahoa Park. Call to schedule your showing today!

    This property is off market, which means it's not currently listed for sale or rent on Zillow. This may be different from what's available on other websites or public sources.
    Zillow last checked:

    Listing updated:

    Listed by:

    Megan Ourada 402-202-2122,

    HOME Real Estate

    Bought with:

    Marsha Artz, 20160154

    HOME Real Estate

    Daria Springer, 20160082

    HOME Real Estate

    Source: GPRMLS,MLS#: 22310556MLS Logo

    Facts & features

    Interior

    Bedrooms & bathrooms
    • Bedrooms: 3
    • Bathrooms: 3
    • Full bathrooms: 1
    • 3/4 bathrooms: 2
    • Main level bathrooms: 2
    Primary bedroom
    • Level: Main
    • Area: 234
    • Dimensions: 18 x 13
    Bedroom 2
    • Level: Basement
    • Area: 168
    • Dimensions: 12 x 14
    Bedroom 3
    • Level: Basement
    • Area: 132
    • Dimensions: 12 x 11
    Primary bathroom
    • Features: 3/4
    Dining room
    • Level: Main
    • Area: 187
    • Dimensions: 11 x 17
    Family room
    • Level: Main
    • Area: 182
    • Dimensions: 14 x 13
    Kitchen
    • Level: Main
    • Area: 112
    • Dimensions: 14 x 8
    Living room
    • Level: Main
    • Area: 187
    • Dimensions: 11 x 17
    Basement
    • Area: 1617
    Heating
    • Natural Gas, Forced Air
    Cooling
    • Central Air
    Appliances
    • Included: Range, Refrigerator, Washer, Dishwasher, Dryer, Disposal, Microwave
    Features
    • Ceiling Fan(s)
    • Flooring: Wood, Carpet, Laminate
    • Basement: Walk-Out Access
    • Number of fireplaces: 2
    • Fireplace features: Direct-Vent Gas Fire, Wood Burning
    Interior area
    • Total structure area: 2,817
    • Total interior livable area: 2,817 sqft
    • Finished area above ground: 1,617
    • Finished area below ground: 1,200

    Property

    Parking
    • Total spaces: 2
    • Parking features: Attached
    • Attached garage spaces: 2
    Features
    • Patio & porch: Porch, Deck
    • Exterior features: Sprinkler System
    • Fencing: Chain Link
    Lot
    • Size: 7,405 sqft
    • Dimensions: 70 x 110
    • Features: Up to 1/4 Acre., City Lot, Sloped
    Details
    • Parcel number: 1715140003000

    Construction

    Type & style
    • Home type: SingleFamily
    • Architectural style: Ranch
    • Property subtype: Single Family Residence
    Materials
    • Vinyl Siding, Brick/Other
    • Foundation: Concrete Perimeter
    • Roof: Composition
    Condition
    • Not New and NOT a Model
    • New construction: No
    • Year built: 1992

    Utilities & green energy

    • Sewer: Public Sewer
    • Water: Public
    • Utilities for property: Electricity Available, Natural Gas Available, Water Available, Sewer Available

    Community & neighborhood

    Location
    • Region: Lincoln
    • Subdivision: Regent Heights

    Other

    Other facts
    • Listing terms: VA Loan,FHA,Conventional,Cash
    • Ownership: Fee Simple

    Price history

    DateEventPrice
    6/29/2023Sold$370,000$131/sqft
    Source: GPRMLS #22310556 Report a problem
    6/6/2023Pending sale$370,000$131/sqft
    Source: GPRMLS #22310556 Report a problem
    6/2/2023Listed for sale$370,000$131/sqft
    Source: GPRMLS #22310556 Report a problem
    5/21/2023Pending sale$370,000$131/sqft
    Source: GPRMLS #22310556 Report a problem
    5/18/2023Listed for sale$370,000+33.8%$131/sqft
    Source: GPRMLS #22310556 Report a problem
    8/10/2018Sold$276,500-1.3%$98/sqft
    Source: GPRMLS #L10147181 Report a problem
    6/15/2018Listed for sale$280,000$99/sqft
    Source: Woods Bros Realty Lincolnshire Square #10147181 Report a problem

    Public tax history

    YearProperty taxesTax assessment
    2025$4,770 -2.5%$371,200 +4.8%
    2024$4,894 -17.5%$354,100
    2023$5,935 +5.2%$354,100 +24.9%
    2022$5,640 -0.2%$283,600
    2021$5,652 +12.6%$283,600 +8%
    2020$5,020 -5.2%$262,700
    2019$5,294 +5.4%$262,700 +4.9%
    2018$5,023 +4.5%$250,400
    2017$4,806 +11.6%$250,400 +13.3%
    2016$4,305 $221,100
    2015$4,305 +0.7%$221,100 +1%
    2014$4,276 +0.4%$219,000
    2013$4,259 $219,000
    2012-- $219,000 +10.8%
    2011-- $197,600
    2010-- $197,600
    2009-- $197,600 -9.7%
    2008-- $218,838
    2007-- $218,838
    2006-- $218,838
    2005$4,016 +1.3%--
    2004$3,964 --
    2003$3,964 +5.6%--
    2002$3,753 +1%--
    2001$3,717 +7.3%--
    2000$3,463 --

    Find assessor info on the county website

    Neighborhood: Bethany

    Nearby schools

    GreatSchools rating
    Schools provided by the listing agent
    • Elementary: Kahoa
    • Middle: Mickle
    • High: Lincoln Northeast
    • District: Lincoln Public Schools

    Source: GPRMLS. This data may not be complete. We recommend contacting the local school district to confirm school assignments for this home.

    Get pre-qualified for a loan
    At Zillow Home Loans, we can pre-qualify you in as little as 5 minutes with no impact to your credit score.

    An equal housing lender. NMLS #10287.