Skip main navigation
Off market
  • $940,800

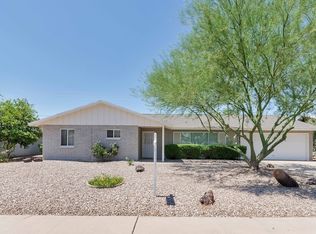
    2516 N 80TH Place, Scottsdale, AZ 85257

    3beds
    3baths
    2,100sqft
    Single Family Residence
    Built in 1961
    8,204 Square Feet Lot
    $940,800 Zestimate®
    $448/sqft
    $4,675 Estimated rent

    Home value

    $940,800

    $875,000 - $1.02M

    $4,675/mo

    Zestimate® history
    Loading
    Loading...

    Owner options

    List your home for rent

    $4,675/mo

    Rent Zestimate®

    Find your next renter with Zillow Rental Manager. Plus, with online applications, you can quickly screen prospective tenants – for free.

    Learn more

    $4,675/mo

    Rent Zestimate®

    Refinance and save

    $5,431/mo

    Est. payment

    Refinancing to a lower rate could help reduce your monthly payments and save thousands over the life of the loan.

    See today's rates

    $5,431/mo

    Est. payment

    Explore your selling options

    Work with a Zillow partner agent

    Leverage their expertise and Zillow's premium Showcase listings to get your home seen by more buyers.

    Get started

    List with your own agent

    Get your home in front of millions of buyers by listing it on Zillow.

    Learn how to do it

    Sell it yourself

    Take full control of how buyers see your home on Zillow by listing For Sale by Owner (FSBO).

    List your home

    What's special

    Modern lookOld town scottsdalePool plasterNew electrical service panelCustom locking gatesLarger dining areaOld hvac ducting

    * Located in a sought after neighborhood of Old Town Scottsdale. This home has been completely redesigned & remodeled w/ a modern style. From roof to the underground sewer lines this home has been gone over w/care & attention to detail. The expo style kitchen features Italian style 2 tone cabinetry, black stainless steel LG appliances, ''wet concrete'' look quartz countertops. Enjoy the kitchen window/bar passthrough while entertaining poolside . The front & backyard landscape redesign includes a refinished pebble finish pool, 16 ft gazebo, pavers, a raised privacy fence with custom locking gates, & a Tall evergreen Ficus tree hedge for even more privacy. EZ care high end turf w/cooling agent for hot summer days. *Read Supplemental for more information on remodel* The layout of the home was designed to be different than the many other homes that are just flipped for profits. The design team focused on creating an entertaining layout that is open but also defines areas like a larger dining area, foyer, a 3rd bedroom that can be an office with its own entrance & a master retreat with a huge closet & wet room shower & each bedroom to have its own bathroom. The shower tiles are a unique ribbed look wood with zero grout lines. Enjoy the rain-head shower, body jets, and dual hand held wands. The primary bedroom bath also features a private w.c with bidet toilet seat, dual lighting vanity mirrors with fog elimination feature, and bluetooth speaker in ceiling. The primary walk-n dressing room is over 15 feet long & can be further customized with 100's of variations with accessories from Ikea pax system. Here is a list of some of the items replaced or upgraded in the last year that has been invested into this $350k+ remodel: -New dimensional shingle roof. -Removed old HVAC ducting & soffits & replaced with insulated flex ducts to increase efficiency. - Blown in R38 fiberglass insulation. -Tankless exterior gas water heater makes for low gas bills and endless hot water. -New dual pane windows & doors. -Synthetic stucco with color in stucco means no painting necessary of the home for decades. -New underground waste lines for majority of home- Sewer line replaced from home to city main- New copper 1" water service line to home-Waterlines replaced in home- New electrical service panel and wiring-Modern glass garage door & wifi controlled opener installed- High end smooth texture drywall finish-Solid core interior doors to privacy areas- Matte black finished hardware throughout- Waterproof Luxury Vinyl Plank flooring throughout- Guest bath redesigned with gloss finished Italian style cabinetry, quartz counters, and a crisp white porcelain tile wall- Bed 3 is split from other bedrooms- Dry Bar features a wine refrigerator, glass shelving and LED lights with multiple color features to choose from-The pantry/Laundry also features a doggy door and separate water filtration system with auto fill water bowl for your pets- Very private backyard with no 2 stories behind- Pool plaster was removed, pool refinished, Color LED light system added & new sand, multi-valve, timer, & timed water fill system added at pool Filter. -The Garage has a level 5 drywall finish like he interior and features a wifi enabled garage door opener so you can program it to close at times or from anywhere. A modern glass garage door was installed that allows daylight to brighten the garage. The flooring is covered in a "raised coin" rubberized flooring system which gives a great finished and modern look, perfect for an additional work-out area or your high end vehicles. -NO HOA makes this an incredible vacation & investment opportunity! Some Properties are grossing over $140k per year!- *Please note that home was a permitted remodel to add a garage and additional living area so tax records do not reflect new square footage of home. The neighborhood is fantastic with friendly neighbors who take pride in their homes, take morning walks and actually wave and smile to you. The neighboring homes are the larger allied homes and many have been remodeled and valued over 1 million. The location can't be beat as you are minutes away from Old-town Scottsdale fantastic dining and nightlife seen, 1 mile to the 101 freeway for access to North Scottsdale or Downtown in minutes, Walk to the green belt or bike to the spring training games! The landscaping is all easy care with auto watering system, no maintenance grass turf, & plenty of patio space for laying out by the pool or under the shade of the 16 foot long gazebo. This is a must see and remodeled by owner designer/builder to be a higher end unique property you can be very proud of for years to come!

    This property is off market, which means it's not currently listed for sale or rent on Zillow. This may be different from what's available on other websites or public sources.

    Zillow last checked:

    Listing updated:

    Listed by:

    Aran Fontaine 602-499-9933,

    HomeSmart

    Bought with:

    Ian McHale, SA693455000

    Rio Salado Realty, LLC

    Source: ARMLS,MLS#: 6558897MLS Logo

    Facts & features

    Interior

    Bedrooms & bathrooms
    • Bedrooms: 3
    • Bathrooms: 3
    Heating
    • Natural Gas
    Cooling
    • Central Air
    Appliances
    • Included: Washer/Dryer Stacked, Dryer, Washer, Gas Stub for Range, Built In Recycling, Reverse Osmosis, Refrigerator, Built-in Microwave, Dishwasher, Disposal, Gas Range, Gas Oven, Water Purifier
    • Laundry: Inside, Engy Star (See Rmks)
    Features
    • Pantry, Non-laminate Counter, High Speed Internet, Double Vanity, Master Downstairs, Breakfast Bar, Kitchen Island, Bidet, Full Bth Master Bdrm, Separate Shwr & Tub
    • Flooring: Vinyl
    • Windows: Low Emissivity Windows, Double Pane Windows, ENERGY STAR Qualified Windows, Vinyl Frame
    • Has basement: No
    • Has fireplace: No
    Interior area
    • Total structure area: 2,100
    • Total interior livable area: 2,100 sqft

    Property

    Parking
    • Total spaces: 4
    • Parking features: Garage Door Opener
    • Garage spaces: 2
    • Uncovered spaces: 2
    Features
    • Stories: 1
    • Patio & porch: Covered, Patio
    • Has private pool: Yes
    • Pool features: Diving Pool
    • Spa features: None
    • Fencing: Block
    Lot
    • Size: 8,204 Square Feet
    • Features: Sprinklers In Front, Alley, Gravel/Stone Front, Gravel/Stone Back, Synthetic Grass Frnt, Synthetic Grass Back, Auto Timer H2O Front, Auto Timer H2O Back
    Details
    • Parcel number: 13102024
    • Special conditions: Owner/Agent

    Construction

    Type & style
    • Home type: SingleFamily
    • Architectural style: Ranch
    • Property subtype: Single Family Residence
    Materials
    • Synthetic Stucco, Block
    • Roof: Composition
    Condition
    • Year built: 1961
    Details
    • Builder name: Allied- Remodel

    Utilities & green energy

    • Sewer: Public Sewer
    • Water: City Water

    Community & HOA

    Community
    • Subdivision: VILLAGE GROVE 14
    HOA
    • Has HOA: No
    • Services included: No Fees
    Location
    • Region: Scottsdale

    Financial & listing details

    • Price per square foot: $448/sqft
    • Tax assessed value: $562,800
    • Annual tax amount: $1,359
    • Date on market: 2/9/2026
    • Cumulative days on market: 33 days
    • Listing terms: Owner May Carry,Cash,Conventional
    • Ownership: Fee Simple

    Price history

    DateEventPrice
    1/23/2024Listing removed$969,000+4.4%$461/sqft
    Source: ARMLS #6501302 Report a problem
    7/18/2023Sold$928,500-2.3%$442/sqft
    Source: ARMLS #6558897 Report a problem
    6/21/2023Pending sale$950,000$452/sqft
    Source: ARMLS #6558897 Report a problem
    5/19/2023Listed for sale$950,000-2%$452/sqft
    Source: ARMLS #6558897 Report a problem
    3/24/2023Listing removed--
    Source: HomeSmart Report a problem
    3/22/2023Price change$969,000-0.6%$461/sqft
    Source: ARMLS #6501302 Report a problem
    2/25/2023Price change$975,000-2%$464/sqft
    Source: ARMLS #6501302 Report a problem
    1/5/2023Price change$995,000-5.2%$474/sqft
    Source: ARMLS #6501302 Report a problem
    12/23/2022Listed for sale$1,050,000+200%$500/sqft
    Source: ARMLS #6501302 Report a problem
    6/24/2021Sold$350,000+16.7%$167/sqft
    Source: Public Record Report a problem
    2/15/2019Sold$300,000+105.9%$143/sqft
    Source: Public Record Report a problem
    5/20/2002Sold$145,728$69/sqft
    Source: ARMLS #1729618 Report a problem

    Public tax history

    YearProperty taxesTax assessment
    2025$1,494 +4.2%$56,280 -10.7%
    2024$1,434 +2.2%$63,020 +174.2%
    2023$1,403 +3.2%$22,986 -38.4%
    2022$1,359 -6.9%$37,330 +9.3%
    2021$1,460 +3%$34,160 +2.6%
    2020$1,417 -11.3%$33,310 +9.9%
    2019$1,596 $30,310 +14%
    2018$1,596 +4.4%$26,580 +12.6%
    2017$1,530 +7.1%$23,610 +2.1%
    2016$1,428 +0.2%$23,130 +26.4%
    2015$1,425 $18,300 +12.1%
    2014-- $16,320 +21.2%
    2013-- $13,470 -7.1%
    2012-- $14,500 -18.8%
    2011-- $17,850 -10.2%
    2010-- $19,870 -17.7%
    2009-- $24,150 -9.7%
    2008-- $26,750 +14.8%
    2007-- $23,300 +54.3%
    2006-- $15,100
    2005-- $15,100 +7.9%
    2004-- $14,000
    2003-- $14,000 +37.3%
    2002-- $10,200
    Find assessor info on the county website

    Neighborhood: Village Grove

    Nearby schools

    GreatSchools rating
    Schools provided by the listing agent
    • Elementary: Hohokam Elementary School
    • Middle: Tonalea K-8
    • High: Coronado High School
    • District: Scottsdale Unified District

    Source: ARMLS. This data may not be complete. We recommend contacting the local school district to confirm school assignments for this home.

    Get a cash offer in 3 minutes
    Find out how much your home could sell for in as little as 3 minutes with a no-obligation cash offer.
    Estimated market value
    $940,800
    Get a cash offer in 3 minutes
    Find out how much your home could sell for in as little as 3 minutes with a no-obligation cash offer.
    Estimated market value
    $940,800