Skip main navigation
Active
  • $999,000

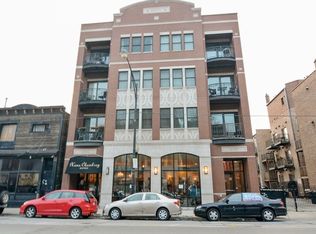
    2516 N Halsted St APT 4N, Chicago, IL 60614

    3beds
    1,400sqft
    : 
    Loading
    Get pre-qualified
    Condominium, Single Family Residence
    Built in 2005
    -- sqft lot
    $-- Zestimate®
    $714/sqft
    $450/mo HOA

    What's special

    Private elevator accessBringing in natural lightHigh-end kitchen and bathsNatural stoneCustom millworkNewly built pergolaWalnut-stained hardwood floors
    Private elevator access opens directly into this elegant Lincoln Park penthouse, set on the top floor of an intimate, professionally managed six-unit building. Quiet, beautifully maintained, and thoughtfully updated, the residence offers a rare sense of privacy and ease in one of the neighborhood's most sought-after locations. The home is finished with walnut-stained hardwood floors, custom millwork, natural stone, and a high-end kitchen and baths designed with warmth and restraint. The main living and dining areas feel open and inviting, with a private balcony extending the space outdoors and bringing in natural light. Above it all, an almost 900 square foot private rooftop deck transforms this penthouse into something rarely found in the city. Brand new Trex decking and a newly built pergola create a true outdoor living room in the sky, with distinct zones for lounging, dining, and entertaining under partial cover. Whether it's sunset cocktails, a weekend dinner party, or simply unwinding above the rooftops of Lincoln Park, this expansive retreat delivers an unmatched extension of the home's living space, with room to spare for a grill, lounge seating, and a dining set without ever feeling crowded. The primary suite includes a well-appointed ensuite adding a layer of quiet luxury and everyday comfort. Reserved garage parking is included for added convenience. Located in the sought-after Alcott school area, this home is close to the restaurants, boutiques, parks, and neighborhood conveniences that define Lincoln Park, with convenient access to the Fullerton L stop, the lakefront, downtown, and the rest of the city.
    9 days
    |
    1,995
    |
    125
    |

    Likely to sell faster than

    Zillow last checked:

    Listing updated:

    Listed by:

    Jerome Harper 312-216-2422,

    Keller Williams ONEChicago,

    Nate Thompson 708-261-1405,

    Keller Williams ONEChicago

    Source: MRED as distributed by MLS GRID,MLS#: 12691747MLS Logo

    Loading...

      Facts & features

      Interior

      Bedrooms & bathrooms
      • Bedrooms: 3
      • Bathrooms: 2
      • Full bathrooms: 2
      Rooms
      • Room types: Balcony/Porch/Lanai, Deck
      Primary bedroom
      • Features: Flooring (Hardwood), Bathroom (Full)
      • Level: Main
      • Area: 192 Square Feet
      • Dimensions: 16X12
      Bedroom 2
      • Features: Flooring (Hardwood)
      • Level: Main
      • Area: 154 Square Feet
      • Dimensions: 14X11
      Bedroom 3
      • Features: Flooring (Hardwood)
      • Level: Main
      • Area: 110 Square Feet
      • Dimensions: 11X10
      Balcony porch lanai
      • Level: Main
      • Area: 40 Square Feet
      • Dimensions: 08X05
      Deck
      • Level: Main
      • Area: 840 Square Feet
      • Dimensions: 35X24
      Dining room
      • Features: Flooring (Hardwood)
      • Level: Main
      • Dimensions: COMBO
      Kitchen
      • Features: Kitchen (Island), Flooring (Hardwood)
      • Level: Main
      • Area: 126 Square Feet
      • Dimensions: 14X09
      Living room
      • Features: Flooring (Hardwood)
      • Level: Main
      • Area: 396 Square Feet
      • Dimensions: 22X18
      Heating
      • Forced Air, Radiant Floor
      Cooling
      • Central Air
      Appliances
      • Included: Range, Microwave, Dishwasher, Refrigerator, Washer, Dryer, Disposal, Stainless Steel Appliance(s), Wine Refrigerator
      • Laundry: Washer Hookup
      Features
      • Elevator, In-Law Floorplan
      • Flooring: Hardwood
      • Basement: None
      • Number of fireplaces: 1
      • Fireplace features: Gas Starter, Living Room
      • Common walls with other units/homes: End Unit
      Interior area
      • Total structure area: 0
      • Total interior livable area: 1,400 sqft

      Property

      Parking
      • Total spaces: 1
      • Parking features: Garage Door Opener, Yes, Garage Owned, Attached, Garage
      • Attached garage spaces: 1
      • Has uncovered spaces: Yes
      Accessibility
      • Accessibility features: No Disability Access
      Features
      • Patio & porch: Roof Deck, Deck
      • Exterior features: Balcony
      Details
      • Parcel number: 14294200641006
      • Special conditions: None

      Construction

      Type & style
      • Home type: Condo
      • Property subtype: Condominium, Single Family Residence
      Materials
      • Brick
      Condition
      • New construction: No
      • Year built: 2005
      • Major remodel year: 2005

      Utilities & green energy

      • Sewer: Public Sewer
      • Water: Lake Michigan

      Community & HOA

      HOA
      • Has HOA: Yes
      • Amenities included: Elevator in Residence
      • Services included: Parking, Insurance, Exterior Maintenance, Snow Removal
      • HOA fee: $450 monthly
      Location
      • Region: Chicago

      Financial & listing details

      • Price per square foot: $714/sqft
      • Tax assessed value: $610,000
      • Annual tax amount: $12,255
      • Date on market: 7/2/2026
      • Ownership: Condo

        Estimated market value

        Not available

        Estimated sales range

        Not available

        Not available

        Price history

        DateEventPrice
        7/2/2026Listed for sale$999,000+34.1%$714/sqft
        Source: MRED as distributed by MLS GRID #12691747 Report a problem
        5/10/2019Sold$745,000-0.7%$532/sqft
        Source: MRED as distributed by MLS GRID #10305476 Report a problem
        3/19/2019Pending sale$749,900$536/sqft
        Source: Compass #10305476 Report a problem
        3/18/2019Listed for sale$749,900+17.6%$536/sqft
        Source: Compass #10305476 Report a problem
        8/21/2018Listing removed$2,100$2/sqft
        Source: J-Hancok Report a problem
        8/19/2018Listed for rent$2,100$2/sqft
        Source: J-Hancok Report a problem
        6/2/2015Sold$637,500+2%$455/sqft
        Source: MRED as distributed by MLS GRID #08897050 Report a problem
        4/22/2015Pending sale$625,000$446/sqft
        Source: Dream Town Realty #08897050 Report a problem
        4/21/2015Listed for sale$625,000$446/sqft
        Source: Dream Town Realty #08897050 Report a problem

        Public tax history

        YearProperty taxesTax assessment
        2024-- $61,000 -10%
        2023$14,295 +2.6%$67,750
        2022$13,935 +2.3%$67,750
        2021$13,624 +3.4%$67,750 +14.5%
        2020$13,176 +7.9%$59,148 -7.9%
        2019$12,209 +1.7%$64,196
        2018$12,002 +26.3%$64,196 +35%
        2017$9,506 +5.4%$47,535
        2016$9,021 -3.2%$47,535 -11.1%
        2015$9,323 +27.4%$53,499 +27.3%
        2014$7,318 +2.2%$42,011
        2013$7,162 +1%$42,011
        2012$7,091 +0.5%$42,011 -7.8%
        2011$7,054 -0.9%$45,553
        2010$7,117 +0.2%$45,553
        2009$7,103 +14.6%$45,553 +5.4%
        2008$6,199 +1%$43,213
        2007$6,137 -1.1%$43,213
        2006$6,204 $43,213
        Find assessor info on the county website

        Monthly payment

        Est. payment

        Payment breakdown

        Explore the cost of this home by adjusting the details. Changes won't be saved.
        All calculations are estimates and provided by Zillow, Inc. for informational purposes only. Actual amounts may vary.
        HOA fees may include property taxes on listings classified as Co-Ops. Contact the listing agent and/or owner for fee details.
        Mortgage interest rates are dependent on a number of factors, including credit score, down payment, and repayment length. Interest rate data provided by Zillow Group Marketplace, Inc. as of 1/1/1970 from various mortgage lenders with which we have lead or other similar arrangements; the Estimated Payment is an average of those rates.
        See how much you could borrow to make a competitive offer.

        Climate risks

        Neighborhood: Lincoln Park

        Getting around

        95 / 100
        Walker's Paradise
        84 / 100
        Excellent Transit
        88 / 100
        Very Bikeable

        Nearby schools

        GreatSchools rating
        Schools provided by the listing agent
        • Elementary: Alcott Elementary School
        • Middle: Alcott Elementary School
        • High: Lincoln Park High School
        • District: 299

        Source: MRED as distributed by MLS GRID. This data may not be complete. We recommend contacting the local school district to confirm school assignments for this home.

        A local agent can set up tours, give advice and negotiate with sellers.

        A local lender can help you make sure your offer is ready when you are.

        Browse local experts

        Similar homes