Skip main navigation
Off market
  • $622,500

    2516 N Rosemont Ct, Wichita, KS 67228

    4beds
    3baths
    3,461sqft
    SingleFamily
    Built in 2006
    0.31 Acres Lot
    $622,500 Zestimate®
    $180/sqft
    $3,018 Estimated rent

    Home value

    $622,500

    $585,000 - $660,000

    $3,018/mo

    Zestimate® history
    Loading
    Loading...

    Owner options

    List your home for rent

    $3,018/mo

    Rent Zestimate®

    Find your next renter with Zillow Rental Manager. Plus, with online applications, you can quickly screen prospective tenants – for free.

    Learn more

    $3,018/mo

    Rent Zestimate®

    Refinance and save

    $3,300/mo

    Est. payment

    Refinancing to a lower rate could help reduce your monthly payments and save thousands over the life of the loan.

    See today's rates

    $3,300/mo

    Est. payment

    Explore your selling options

    Work with a Zillow partner agent

    Leverage their expertise and Zillow's premium Showcase listings to get your home seen by more buyers.

    Get started

    List with your own agent

    Get your home in front of millions of buyers by listing it on Zillow.

    Learn how to do it

    Sell it yourself

    Take full control of how buyers see your home on Zillow by listing For Sale by Owner (FSBO).

    List your home

    What's special

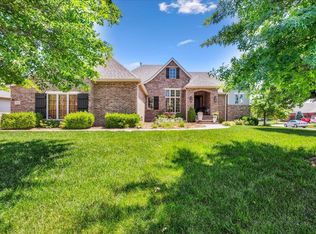
    Welcome to 2516 N. Rosemont in The Hawthorne. Traditional, open, and grand are the three choice words to describe this home. Gracious granite island in the kitchen, walk-in pantry, top of the line Bosch Dishwasher, and Samsung Chef Collection range(write up in the home describing the features). There is a new kitchen faucet and reverse osmosis for filtered drinking water at the kitchen sink. Over the top classic and custom bookcases surrounding the gas fireplace in the living room! Grand ceiling accent in the home office and french doors. Surround sound in the main hearth and lower level rec/family room. The homeowner has placed new Stainmaster premium carpet in the entire home since ownership. There is new interior paint throughout and ceiling fans added to each bedroom. A great feature is the screened in deck, an outdoor oasis for the future fall evenings. The landscaping has been redone from the previous homeowner, two new large flower beds were added in the front, and two new trees. The backyard has expanded flower beds, all new shrubs and plants, and most importantly, twelve new trees for established privacy. The entire yard is supported by a sprinkler system and irrigation well. The lower level has a wet-bar, separate exercise room, huge and roomy rec/family room, second gas fireplace, jack/jill bath, two bedrooms, designated homework station, powder bath, and plenty of storage! In place for convenience are garage storage cabinets and ceiling racks that stay with the sale of the home and a garage door opening system with an app. for remote opening and closing notification by cell phone. There is not anything to improve on here! Show and sell!

    This property is off market, which means it's not currently listed for sale or rent on Zillow. This may be different from what's available on other websites or public sources.

    Facts & features

    Interior

    Bedrooms & bathrooms
    • Bedrooms: 4
    • Bathrooms: 3.5
    Heating
    • Forced air, Gas
    Cooling
    • Central
    Appliances
    • Included: Dishwasher, Microwave, Range / Oven
    Features
    • Flooring: Tile, Carpet, Hardwood
    • Basement: Finished
    • Has fireplace: Yes
    Interior area
    • Total interior livable area: 3,461 sqft

    Property

    Parking
    • Total spaces: 3
    • Parking features: Garage - Attached
    Features
    • Exterior features: Other
    Lot
    • Size: 0.31 Acres
    Details
    • Parcel number: 087111020310902300

    Construction

    Type & style
    • Home type: SingleFamily
    Materials
    • Frame
    • Foundation: Other
    • Roof: Composition
    Condition
    • Year built: 2006

    Community & HOA

    HOA
    • Has HOA: Yes
    • HOA fee: $41 monthly
    Location
    • Region: Wichita

    Financial & listing details

    • Price per square foot: $180/sqft
    • Tax assessed value: $542,900
    • Annual tax amount: $8,211

    Price history

    DateEventPrice
    11/21/2016Sold--
    Source: SCKMLS as distributed by MLS GRID #526710 Report a problem
    10/10/2016Listed for sale$438,000+7.1%$127/sqft
    Source: J.P. WEIGAND & SONS E 13TH #526710 Report a problem
    7/10/2015Sold--
    Source: SCKMLS as distributed by MLS GRID #503894 Report a problem
    5/8/2015Price change$409,000-3.7%$118/sqft
    Source: Berkshire Hathaway PenFed - EAST #503894 Report a problem
    5/7/2015Price change$424,900+3.9%$123/sqft
    Source: Berkshire Hathaway PenFed - EAST #503894 Report a problem
    1/17/2015Price change$409,000-2.4%$118/sqft
    Source: Wichita - WEICHERT, REALTORS - Compass Point #374336 Report a problem
    10/23/2014Price change$419,000-1.4%$121/sqft
    Source: Wichita - WEICHERT, REALTORS - Compass Point #374336 Report a problem
    10/10/2014Price change$424,900-1.2%$123/sqft
    Source: Wichita - WEICHERT, REALTORS - Compass Point #374336 Report a problem
    9/13/2014Price change$429,900-4.5%$124/sqft
    Source: J.P. Weigand & Sons, Inc. #368574 Report a problem
    8/15/2014Price change$450,000-2.2%$130/sqft
    Source: J.P. Weigand & Sons, Inc. #368574 Report a problem
    7/22/2014Price change$459,900-1.1%$133/sqft
    Source: J.P. Weigand & Sons, Inc. #368574 Report a problem
    6/10/2014Listed for sale$465,000+8.4%$134/sqft
    Source: J.P. Weigand & Sons, Inc. #368574 Report a problem
    12/18/2012Sold--
    Source: Public Record Report a problem
    9/21/2012Listed for sale$429,000$124/sqft
    Source: Coldwell Banker Plaza Real Estate #342958 Report a problem

    Public tax history

    YearProperty taxesTax assessment
    2025$8,211 +5.4%$62,434 +7%
    2024$7,792 -1.6%$58,352
    2023$7,922 +8.8%$58,352
    2022$7,282 -8.3%--
    2021$7,940 --
    2020-- $50,658 +9.4%
    2019-- $46,300 -1.3%
    2018-- $46,927
    2017-- --
    2016-- --
    2015-- --
    2014-- --
    2013-- --
    2012-- --
    2011-- $44,770
    2008-- $44,770 0%
    2007-- $44,781 +966.2%
    2006-- $4,200
    Find assessor info on the county website

    Neighborhood: 67228

    Nearby schools

    GreatSchools rating
    Schools provided by the listing agent
    • Elementary: Wheatland
    • Middle: Andover
    • High: Andover
    • District: Andover School District (Usd 385

    Source: The MLS. This data may not be complete. We recommend contacting the local school district to confirm school assignments for this home.

    Get pre-qualified for a loan
    At Zillow Home Loans, we can pre-qualify you in as little as 5 minutes with no impact to your credit score.

    An equal housing lender. NMLS #10287.

    Sell for more on Zillow
    Get a Zillow Showcase℠ listing at no additional cost and you could sell for .
    $622,500
    2% more
    +$12,450
    With Zillow Showcase(estimated)
    $634,950
