This charming North Appleton home has been lovingly cared for by its owner and offers a practical layout with plenty of potential. Enjoy the benefits of valuable updates, including a newer furnace, along with a large, fully fenced backyard that provides ample space for gardening, entertaining, and outdoor activities. Ideally situated near parks, shopping, schools, dining, and with easy access to nearby highways. Bring your ideas and make this well-cared-for North Appleton home your own. Schedule your showing today and come see the potential this property has to offer! Showings start 9/26.
Active-no offer
$279,900
2516 N Summit St, Appleton, WI 54914
3beds
1,196sqft
Single Family Residence
Built in 1975
0.25 Acres Lot
$278,600 Zestimate®
$234/sqft
$-- HOA
What's special
Newer furnaceLarge fully fenced backyard
- 1 day
- 695
- 81
Zillow last checked:
Listing updated:
Listed by:
Anelia T McLaughlin PREF:920-573-9119,
Acre Realty, Ltd.
Source: RANW as distributed by MLS GRID,MLS#: 50333222
Facts & features
Interior
Bedrooms & bathrooms
- Bedrooms: 3
- Bathrooms: 2
- Full bathrooms: 1
- 1/2 bathrooms: 1
Bedroom 1
- Level: Main
- Dimensions: 13x11
Bedroom 2
- Level: Main
- Dimensions: 11x10
Bedroom 3
- Level: Main
- Dimensions: 10x11
Kitchen
- Level: Main
- Dimensions: 19x11
Living room
- Level: Main
- Dimensions: 18x13
Heating
- Forced Air
Cooling
- Forced Air, Central Air
Appliances
- Included: Dishwasher, Disposal, Microwave, Range, Refrigerator
Features
- Cable Available, High Speed Internet, Pantry
- Basement: Full
- Number of fireplaces: 1
- Fireplace features: One, Wood Burning
Interior area
- Total interior livable area: 1,196 sqft
- Finished area above ground: 1,196
- Finished area below ground: 0
Property
Parking
- Total spaces: 2
- Parking features: Attached
- Attached garage spaces: 2
Accessibility
- Accessibility features: Not Applicable
Features
- Fencing: Fenced
Lot
- Size: 0.25 Acres
Details
- Parcel number: 315438600
- Zoning: Residential
Construction
Type & style
- Home type: SingleFamily
- Architectural style: Ranch
- Property subtype: Single Family Residence
Materials
- Vinyl Siding
- Foundation: Poured Concrete
Condition
- New construction: No
- Year built: 1975
Utilities & green energy
- Sewer: Public Sewer
- Water: Public
Community & HOA
Location
- Region: Appleton
Financial & listing details
- Price per square foot: $234/sqft
- Tax assessed value: $44,400
- Annual tax amount: $3,097
- Date on market: 9/24/2026
- Inclusions: Range/Oven, Refrigerator, Microwave, Dishwasher, Disposal, Satellite dish, Window treatments
- Exclusions: Staging furniture and accessories
Estimated market value
$278,600
$262,000 - $293,000
$1,692/mo
Price history
| Date | Event | Price |
|---|---|---|
| 9/24/2026 | Listed for sale | $279,900$234/sqft |
Source: RANW as distributed by MLS GRID #50333222 Report a problem | ||
Public tax history
| Year | Property taxes | Tax assessment |
|---|---|---|
| 2025 | $3,098 +6.7% | $204,000 |
| 2024 | $2,902 -4.5% | $204,000 |
| 2023 | $3,038 +2.6% | $204,000 +38.7% |
| 2022 | $2,959 -2.1% | $147,100 |
| 2021 | $3,023 +7.1% | $147,100 |
| 2020 | $2,823 +3.4% | $147,100 |
| 2019 | $2,732 +8.3% | $147,100 +23.3% |
| 2018 | $2,522 +0.2% | $119,300 |
| 2017 | $2,516 +1.9% | $119,300 |
| 2016 | $2,469 -1.7% | $119,300 |
| 2015 | $2,513 +0.9% | $119,300 |
| 2014 | $2,489 -6.5% | $119,300 -5.8% |
| 2013 | $2,661 -0.2% | $126,700 |
| 2012 | $2,668 -1.9% | $126,700 |
| 2011 | $2,718 +0.1% | $126,700 |
| 2010 | $2,715 +2.2% | $126,700 -2.3% |
| 2009 | $2,656 +1.4% | $129,700 |
| 2008 | $2,618 -11.7% | $129,700 |
| 2007 | $2,966 +4.5% | $129,700 |
| 2006 | $2,838 -0.2% | $129,700 +13.3% |
| 2005 | $2,844 -2.5% | $114,500 |
| 2004 | $2,917 +12.3% | $114,500 |
| 2003 | $2,598 | $114,500 |
| 2002 | -- | $114,500 +21.9% |
| 2001 | -- | $93,900 |
| 2000 | -- | $93,900 |
Find assessor info on the county website
Monthly payment
Est. payment
Payment breakdown
Explore the cost of this home by adjusting the details. Changes won't be saved.Climate risks
Neighborhood: Huntley
Nearby schools
Schools provided by the listing agent
- Elementary: Highlands
- Middle: Wilson
- High: Appleton West
Source: RANW as distributed by MLS GRID. This data may not be complete. We recommend contacting the local school district to confirm school assignments for this home.
Similar homes
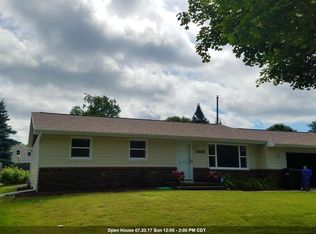
- $309,9003 bd2 ba1.4k sqft2317 W Applegate Dr, Appleton, WI 54914For Sale
 MLS ID #50333128, Daniel F Wessel. RANW as distributed by MLS GRID
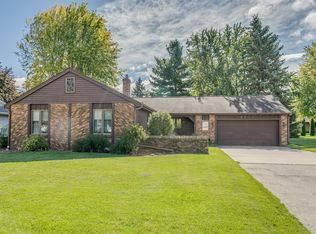
 - $309,9003 bd1 ba1.4k sqft713 S Mason St, Appleton, WI 54914For Sale
 MLS ID #50333238, Vicky S Beckman. RANW as distributed by MLS GRID
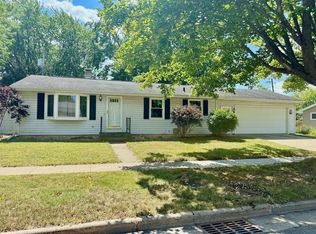
 - $279,9003 bd1 ba1.7k sqft3235 N Morrison St, Appleton, WI 54911For Sale
 MLS ID #50332976, Jill A Simon. RANW as distributed by MLS GRID
 - $299,9003 bd2 ba1.6k sqft1135 W Marquette St, Appleton, WI 54914For Sale
 MLS ID #50331271, Greg S Drusch. RANW as distributed by MLS GRID
