Skip main navigation
Sold
  • $518,000

    2516 NE Flanders St #5, Portland, OR 97232

    2beds
    1,385sqft
    Residential, Condominium, Townhouse
    Built in 2022
    -- sqft lot
    $491,800 Zestimate®
    $374/sqft
    $2,479 Estimated rent

    Home value

    $491,800

    $467,000 - $516,000

    $2,479/mo

    Zestimate® history
    Loading
    Loading...

    Owner options

    List your home for rent

    $2,479/mo

    Rent Zestimate®

    Find your next renter with Zillow Rental Manager. Plus, with online applications, you can quickly screen prospective tenants – for free.

    Learn more

    $2,479/mo

    Rent Zestimate®

    Refinance and save

    $3,534/mo

    Est. payment

    Refinancing to a lower rate could help reduce your monthly payments and save thousands over the life of the loan.

    See today's rates

    $3,534/mo

    Est. payment

    Explore your selling options

    Work with a Zillow partner agent

    Leverage their expertise and Zillow's premium Showcase listings to get your home seen by more buyers.

    Get started

    List with your own agent

    Get your home in front of millions of buyers by listing it on Zillow.

    Learn how to do it

    Sell it yourself

    Take full control of how buyers see your home on Zillow by listing For Sale by Owner (FSBO).

    List your home

    What's special

    Just minutes to shopsFlex areaFantastic officeLaundry spaceCreative spaceScreen doorLarge windows

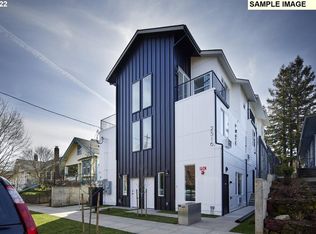
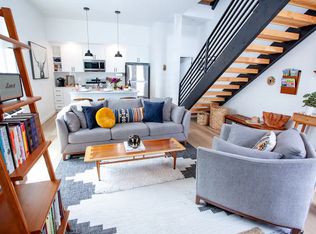
    *MOTIVATED SELLER* Sleek and modern "like new" condo in the heart of NE PDX! Just minutes to shops and restaurants on Burnside, Sandy, and Glisan (Guero, Providore, Screen Door, Pambiche, Crema Coffee, Migration Brewing, Tusk, Matador, Luce, Cheese & Crack, Laurelhurst Market, Ken's Artisan Pizza, Whole Foods).The main level stuns with its open floor plan, wood floors, high ceilings, and gorgeous floating stairs. Beautiful white cabinetry with quartz countertops and backsplash, as well as stainless steel appliances, adorn the kitchen. And an island/eat bar seamlessly connects the kitchen and living room spaces, allowing for great flow and a perfect space for entertaining. Enjoy striking sunsets from the large windows of the third floor primary suite - a private space full of natural light and accompanied by a full bathroom, walk-in closet, and west-facing balcony. On the second level is another full bathroom, a second bedroom, a laundry space, and a den/flex area that makes for a fantastic office or creative space. Each of the 6 units in the building has its own private entrance. A great place to be for city living! [Home Energy Score = 9. HES Report at https://rpt.greenbuildingregistry.com/hes/OR10201783]

    Zillow last checked:

    Listing updated:

    Listed by:

    Emily Buccola 971-236-2424,

    Cascade Hasson Sotheby's International Realty,

    Kim Rose 503-997-0067,

    Cascade Hasson Sotheby's International Realty

    Bought with:

    Nicolette Hanna, 201206245

    Neighbors Realty

    Source: RMLS (OR),MLS#: 24475331MLS Logo

    Facts & features

    Interior

    Bedrooms & bathrooms
    • Bedrooms: 2
    • Bathrooms: 3
    • Full bathrooms: 2
    • Partial bathrooms: 1
    • Main level bathrooms: 1
    Primary bedroom
    • Features: Balcony, Floor3rd, High Ceilings, Suite, Walkin Closet
    • Level: Upper
    Bedroom 2
    • Features: Closet, Wood Floors
    • Level: Upper
    Kitchen
    • Features: Dishwasher, Eat Bar, Island, Microwave, Free Standing Range, Free Standing Refrigerator, Marble, Quartz, Wood Floors
    • Level: Main
    Living room
    • Features: Living Room Dining Room Combo, High Ceilings, Wood Floors
    • Level: Main
    Heating
    • Mini Split
    Cooling
    • Heat Pump
    Appliances
    • Included: Dishwasher, Disposal, Free-Standing Gas Range, Free-Standing Refrigerator, Microwave, Stainless Steel Appliance(s), Washer/Dryer, Free-Standing Range, Electric Water Heater, Gas Water Heater
    • Laundry: Laundry Room
    Features
    • Floor 3rd, High Ceilings, Hookup Available, Quartz, Closet, Eat Bar, Kitchen Island, Marble, Living Room Dining Room Combo, Balcony, Suite, Walk-In Closet(s), Tile
    • Flooring: Wood
    • Windows: Double Pane Windows
    • Basement: None
    Interior area
    • Total structure area: 1,385
    • Total interior livable area: 1,385 sqft

    Property

    Parking
    • Parking features: On Street
    • Has uncovered spaces: Yes
    Features
    • Stories: 3
    • Exterior features: Balcony
    • Has view: Yes
    • View description: City
    Details
    • Additional structures: HookupAvailable
    • Parcel number: R715427

    Construction

    Type & style
    • Home type: Townhouse
    • Architectural style: NW Contemporary
    • Property subtype: Residential, Condominium, Townhouse
    Materials
    • Cement Siding
    • Foundation: Slab
    • Roof: Membrane
    Condition
    • Resale
    • New construction: No
    • Year built: 2022

    Utilities & green energy

    • Gas: Gas
    • Sewer: Public Sewer
    • Water: Public
    • Utilities for property: Cable Connected, DSL

    Community & neighborhood

    Location
    • Region: Portland

    HOA & financial

    HOA
    • Has HOA: Yes
    • HOA fee: $375 monthly
    • Amenities included: Commons, Exterior Maintenance, Sewer, Trash, Water

    Other

    Other facts
    • Listing terms: Cash,Conventional
    • Road surface type: Paved

    Price history

    DateEventPrice
    5/24/2024Sold$518,000-6.6%$374/sqft
    Source: RMLS (OR) #24475331 Report a problem
    5/24/2022Sold$554,900$401/sqft
    Source: RMLS (OR) #21287285 Report a problem
    3/17/2022Pending sale$554,900$401/sqft
    Source: RMLS (OR) #21287285 Report a problem
    3/13/2022Listed for sale$554,900$401/sqft
    Source: RMLS (OR) #21287285 Report a problem

    Public tax history

    YearProperty taxesTax assessment
    2025$7,477 +3.7%$277,510 +3%
    2024$7,209 +4%$269,430 +3%
    2023$6,932 +91.8%$261,580 +93.3%
    2022$3,613 $135,320

    Find assessor info on the county website

    Neighborhood: Kerns

    Nearby schools

    GreatSchools rating
    Schools provided by the listing agent
    • Elementary: Buckman
    • Middle: Hosford
    • High: Cleveland

    Source: RMLS (OR). This data may not be complete. We recommend contacting the local school district to confirm school assignments for this home.

    Get a cash offer in 3 minutes
    Find out how much your home could sell for in as little as 3 minutes with a no-obligation cash offer.
    Estimated market value
    $491,800
    Get a cash offer in 3 minutes
    Find out how much your home could sell for in as little as 3 minutes with a no-obligation cash offer.
    Estimated market value
    $491,800