Welcome to your dream home in the sought-after Turnberry Lake subdivision! This stunning 5-bedroom, 4.5-bathroom plus office residence, built by GW Robinson on a private acre, offers a rare blend of elegance, functionality, and tranquility. As you step inside, the home layout offers a well-designed three-way split floorplan, offering privacy and functionality. You're greeted by an inviting ground floor featuring formal living room, dining room, primary bedroom and bathroom, three other generous sized bedrooms, two and a half bathrooms, a magnificent chef's Kitchen that opens into a spectacular Great Room with soaring ceilings, utility room and oversized three car garage. Upstairs, a spacious bonus suite offers versatile living space to suit various needs. The heart of this home is the chef's kitchen, boasting Quartz counters, abundant cabinet storage, and an eat-in breakfast nook overlooking the lanai. Flowing seamlessly from the kitchen is the Great room with soaring ceilings and a gas fireplace, perfect for relaxation and entertaining. The primary bedroom suite is a luxurious retreat with a tray ceiling, crown molding, and direct access to the screened lanai. Enjoy the convenience of two walk-in closets and a spa-like bathroom with a renovated walk-in shower and split vanities. Step outside to the expansive screened lanai featuring a summer kitchen against a private wooded fenced backdrop—a perfect setting for outdoor gatherings and relaxation. Residents of Turnberry Lake enjoy the benefits of a stocked 10-acre lake for catch-and-release fishing. Nearby amenities include shops and restaurants in Tioga Town Center and Publix at Steeplechase shopping center, both within a 2-mile drive. Located adjacent to Jonesville Park, residents have easy access to premier sports facilities, playgrounds, picnic areas, and a mile-long walking trail. Conveniently situated near UF, I-75, medical facilities, and more, this home offers the ultimate blend of comfort and convenience. Don't miss this opportunity to make Turnberry Lake your new home—schedule your showing today and experience the epitome of luxury living! Welcome HOME!
Sold for $850,000
$850,000
2516 NW 140TH TERRACE, GAINESVILLE, FL 32606
5beds
3,480sqft
Single Family Residence
Built in 2008
1 Acres Lot
$899,000 Zestimate®
$244/sqft
$4,224 Estimated rent
Home value
$899,000
$854,000 - $944,000
$4,224/mo
Zestimate® history
Owner options
List your home for rent
$4,224/mo
Rent Zestimate®
Find your next renter with Zillow Rental Manager. Plus, with online applications, you can quickly screen prospective tenants – for free.
$4,224/mo
Rent Zestimate®
Refinance and save
$6,240/mo
Est. payment
Refinancing to a lower rate could help reduce your monthly payments and save thousands over the life of the loan.
$6,240/mo
Est. payment
Explore your selling options
Work with a Zillow partner agent
Leverage their expertise and Zillow's premium Showcase listings to get your home seen by more buyers.
Get startedList with your own agent
Get your home in front of millions of buyers by listing it on Zillow.
Learn how to do itSell it yourself
Take full control of how buyers see your home on Zillow by listing For Sale by Owner (FSBO).
List your homeWhat's special
Gas fireplaceOversized three car garageGenerous sized bedroomsQuartz countersSummer kitchenPicnic areasMedical facilities
Zillow last checked:
Listing updated:
Listed by:
Mark Gajda 352-226-6493,
PEPINE REALTY 352-226-8474
Bought with:
Eric Leightman, 3056069
UNIVERSITY REALTY
Tyler Peters, 3351895
UNIVERSITY REALTY
Source: Stellar MLS,MLS#: GC521927 Originating MLS: Gainesville-Alachua
Originating MLS: Gainesville-Alachua
Facts & features
Interior
Bedrooms & bathrooms
- Bedrooms: 5
- Bathrooms: 5
- Full bathrooms: 4
- 1/2 bathrooms: 1
Rooms
- Room types: Attic, Bonus Room, Den/Library/Office, Family Room, Dining Room, Great Room, Storage Rooms
Primary bedroom
- Features: Ceiling Fan(s), Walk-In Closet(s)
- Level: First
Bonus room
- Features: En Suite Bathroom, Built-in Closet
- Level: Second
Kitchen
- Features: Stone Counters
- Level: First
Living room
- Features: Ceiling Fan(s)
- Level: First
Heating
- Central, Natural Gas
Cooling
- Central Air, Zoned
Appliances
- Included: Oven, Cooktop, Dishwasher, Dryer, Microwave, Range, Refrigerator, Washer, Wine Refrigerator
- Laundry: Inside
Features
- Cathedral Ceiling(s), Ceiling Fan(s), Coffered Ceiling(s), Crown Molding, Eating Space In Kitchen, High Ceilings, Kitchen/Family Room Combo, Open Floorplan, Primary Bedroom Main Floor, Solid Wood Cabinets, Split Bedroom, Stone Counters, Thermostat, Tray Ceiling(s), Vaulted Ceiling(s), Walk-In Closet(s)
- Flooring: Carpet, Ceramic Tile, Hardwood
- Doors: French Doors, Outdoor Grill
- Has fireplace: Yes
- Fireplace features: Gas
Interior area
- Total structure area: 4,741
- Total interior livable area: 3,480 sqft
Property
Parking
- Total spaces: 3
- Parking features: Circular Driveway, Covered, Driveway
- Attached garage spaces: 3
- Has uncovered spaces: Yes
Features
- Levels: Two
- Stories: 2
- Patio & porch: Rear Porch, Screened
- Exterior features: Awning(s), Outdoor Grill, Storage
- Fencing: Fenced,Wood
- Has view: Yes
- View description: Garden
Lot
- Size: 1 Acres
- Features: Cleared
- Residential vegetation: Mature Landscaping
Details
- Parcel number: 04222200077
- Zoning: R-1A
- Special conditions: None
Construction
Type & style
- Home type: SingleFamily
- Property subtype: Single Family Residence
Materials
- HardiPlank Type
- Foundation: Slab
- Roof: Shingle
Condition
- Completed
- New construction: No
- Year built: 2008
Details
- Builder name: GW Robinson
Utilities & green energy
- Sewer: Public Sewer
- Water: Public
- Utilities for property: BB/HS Internet Available, Cable Available, Electricity Connected, Natural Gas Connected, Sewer Connected, Street Lights, Underground Utilities
Community & HOA
Community
- Features: Community Mailbox, Deed Restrictions, Golf Carts OK, Playground, Pool, Sidewalks
- Security: Security System
- Pet fee: $0 monthly
- Subdivision: TURNBERRY LAKE PH 2
HOA
- Has HOA: Yes
- HOA fee: $100 monthly
- HOA name: Turnberry Lake Owners Assn
- HOA phone: 352-240-2713
Location
- Region: Gainesville
Financial & listing details
- Price per square foot: $244/sqft
- Tax assessed value: $765,581
- Annual tax amount: $9,628
- Date on market: 5/11/2024
- Cumulative days on market: 2 days
- Listing terms: Cash,Conventional
- Ownership: Fee Simple
- Total actual rent: 0
- Electric utility on property: Yes
- Road surface type: Paved
Price history
| Date | Event | Price |
|---|---|---|
| 7/12/2024 | Sold | $850,000-1.7%$244/sqft |
Source:  Stellar MLS #GC521927 Report a problem Stellar MLS #GC521927 Report a problem | ||
| 5/13/2024 | Pending sale | $865,000$249/sqft |
Source: Stellar MLS #GC521927 Report a problem | ||
| 5/11/2024 | Listed for sale | $865,000+627.5%$249/sqft |
Source: Stellar MLS #GC521927 Report a problem | ||
| 8/8/2007 | Sold | $118,900$34/sqft |
Source: Public Record Report a problem | ||
Public tax history
| Year | Property taxes | Tax assessment |
|---|---|---|
| 2025 | $10,166 +2.9% | $498,738 +4.8% |
| 2024 | $9,884 +2.7% | $476,075 +3% |
| 2023 | $9,629 +3.1% | $462,209 +3% |
| 2022 | $9,336 +1.8% | $448,746 +3% |
| 2021 | $9,170 +1.3% | $435,676 +1.4% |
| 2020 | $9,050 -0.6% | $429,661 +2.3% |
| 2019 | $9,108 | $420,001 +1.9% |
| 2018 | $9,108 +3.4% | $412,170 +2.1% |
| 2017 | $8,808 -0.7% | $403,700 +2.1% |
| 2016 | $8,870 +2.9% | $395,400 +0.7% |
| 2015 | $8,623 +0.1% | $392,660 +0.8% |
| 2014 | $8,617 +1.1% | $389,550 +1.5% |
| 2013 | $8,522 | $383,800 -1.1% |
| 2012 | -- | $388,200 -3.6% |
| 2011 | -- | $402,800 -5.9% |
| 2010 | -- | $428,100 -8.4% |
| 2009 | -- | $467,500 +345.2% |
| 2008 | -- | $105,000 +10.5% |
| 2007 | -- | $95,000 |
| 2006 | -- | $95,000 |
Find assessor info on the county website
Neighborhood: 32606
Nearby homes
- $1,281,0005 bd4 ba4.2k sqft2556 NW 140th Ter, Gainesville, FL 32606Off Market
- $845,2004 bd4 ba3.5k sqft2452 NW 140th Ter, Gainesville, FL 32606Off Market
- $916,1004 bd5 ba3.3k sqft2533 NW 140th Ter, Gainesville, FL 32606Off Market
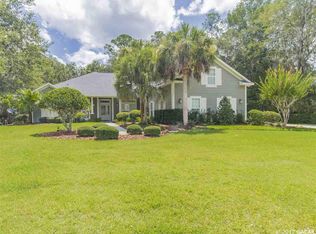
- $765,3005 bd5 ba3.5k sqft14015 NW 26th Ave, Gainesville, FL 32606Off Market
- $748,3005 bd4 ba3.3k sqft2509 NW 141st St, Gainesville, FL 32606Off Market
- $824,4005 bd4 ba4.2k sqft2451 NW 140th Ter, Gainesville, FL 32606Off Market
- $560,7005 bd3 ba2.5k sqft1356 NW 140th Way, Gainesville, FL 32606Off Market
- $561,9005 bd3 ba2.5k sqft1443 NW 140th Way, Gainesville, FL 32606Off Market
Nearby schools
GreatSchools rating
- 8/10Meadowbrook Elementary SchoolGrades: K-5Distance: 2 mi
- 7/10Fort Clarke Middle SchoolGrades: 6-8Distance: 3.1 mi
- 6/10F. W. Buchholz High SchoolGrades: 9-12Distance: 5.5 mi
Schools provided by the listing agent
- Elementary: Meadowbrook Elementary School-AL
- Middle: Fort Clarke Middle School-AL
- High: F. W. Buchholz High School-AL
Source: Stellar MLS. This data may not be complete. We recommend contacting the local school district to confirm school assignments for this home.
Get a cash offer in 3 minutes
Find out how much your home could sell for in as little as 3 minutes with a no-obligation cash offer.
Estimated market value
$899,000
Get a cash offer in 3 minutes
Find out how much your home could sell for in as little as 3 minutes with a no-obligation cash offer.
Estimated market value
$899,000
- Florida
- Alachua County
- Gainesville
- 32606
- 2516 NW 140TH TERRACE
