Welcome to this beautifully renovated 4-bedroom, 1.5-bathroom single-family home, perfectly situated on a quiet cul-de-sac in Pennsauken, NJ. This move-in-ready gem features a brand-new kitchen with stainless steel appliances, quartz countertops, and a custom tile backsplash. The main floor boasts refinished hardwood floors, while the second floor offers plush carpeting for added comfort. Upstairs, you’ll find three spacious bedrooms, including a primary suite with a large closet. The fourth bedroom is conveniently located on the first floor, ideal for guests or multi-generational living. The main level also features a bright living room and a large family room or office with a separate side entrance, offering great flexibility for a home workspace or additional entertainment space. Enjoy the seamless flow from the dining room to the large, fenced-in backyard through sliding glass doors—perfect for outdoor gatherings and privacy. Additional updates include a brand-new HVAC system, new roof, and new vinyl windows. The home also features a front patio and a spacious concrete driveway with plenty of parking. Located just minutes from major shopping centers, including the Cherry Hill Mall, this home offers both convenience and tranquility. Don’t miss this incredible opportunity—schedule your showing today! Professional Pictures Coming Soon.
Sold for $430,500
$430,500
2516 Oakley Pl, Pennsauken, NJ 08109
4beds
1,804sqft
Single Family Residence
Built in 1979
10,790 Square Feet Lot
$459,100 Zestimate®
$239/sqft
$3,151 Estimated rent
Home value
$459,100
$399,000 - $528,000
$3,151/mo
Zestimate® history
Owner options
List your home for rent
$3,151/mo
Rent Zestimate®
Find your next renter with Zillow Rental Manager. Plus, with online applications, you can quickly screen prospective tenants – for free.
$3,151/mo
Rent Zestimate®
Refinance and save
$3,198/mo
Est. payment
Refinancing to a lower rate could help reduce your monthly payments and save thousands over the life of the loan.
$3,198/mo
Est. payment
Explore your selling options
Work with a Zillow partner agent
Leverage their expertise and Zillow's premium Showcase listings to get your home seen by more buyers.
Get startedList with your own agent
Get your home in front of millions of buyers by listing it on Zillow.
Learn how to do itSell it yourself
Take full control of how buyers see your home on Zillow by listing For Sale by Owner (FSBO).
List your homeWhat's special
Brand-new kitchenRefinished hardwood floorsSeparate side entranceLarge closetSpacious bedroomsFenced-in backyardStainless steel appliances
Zillow last checked:
Listing updated:
Listed by:
Mrs. Mikaela Arpino 908-531-7413,
NJ Real Estate Boutique, LLC,
Co-Listing Agent: Domenique C. Tozzo-Rule 973-866-5125,
NJ Real Estate Boutique, LLC
Bought with:
Mark Hebert, NJ-0234790
RE/MAX Preferred - Sewell
Source: Bright MLS,MLS#: NJCD2085534
Facts & features
Interior
Bedrooms & bathrooms
- Bedrooms: 4
- Bathrooms: 2
- Full bathrooms: 1
- 1/2 bathrooms: 1
- Main level bathrooms: 1
- Main level bedrooms: 1
Basement
- Area: 0
Heating
- Forced Air, Natural Gas
Cooling
- Central Air, Electric
Appliances
- Included: Stainless Steel Appliance(s), Refrigerator, Dishwasher, Cooktop, Microwave, Gas Water Heater
Features
- Flooring: Hardwood, Carpet, Ceramic Tile
- Has basement: No
- Has fireplace: No
Interior area
- Total structure area: 1,804
- Total interior livable area: 1,804 sqft
- Finished area above ground: 1,804
- Finished area below ground: 0
Property
Parking
- Total spaces: 3
- Parking features: Driveway
- Uncovered spaces: 3
Accessibility
- Accessibility features: None
Features
- Levels: Two
- Stories: 2
- Pool features: None
- Fencing: Vinyl
Lot
- Size: 10,790 Square Feet
- Dimensions: 99.00 x 0.00
Details
- Additional structures: Above Grade, Below Grade
- Parcel number: 270240900039
- Zoning: RESIDENTIAL
- Special conditions: Standard
Construction
Type & style
- Home type: SingleFamily
- Architectural style: Colonial
- Property subtype: Single Family Residence
Materials
- Frame, Aluminum Siding
- Foundation: Slab
- Roof: Asphalt
Condition
- Excellent
- New construction: No
- Year built: 1979
- Major remodel year: 2024
Utilities & green energy
- Sewer: Public Sewer
- Water: Public
Community & HOA
Community
- Subdivision: Chadwick
HOA
- Has HOA: No
Location
- Region: Pennsauken
- Municipality: PENNSAUKEN TWP
Financial & listing details
- Price per square foot: $239/sqft
- Tax assessed value: $185,300
- Annual tax amount: $8,064
- Date on market: 1/31/2025
- Listing agreement: Exclusive Agency
- Ownership: Fee Simple
Price history
| Date | Event | Price |
|---|---|---|
| 3/7/2025 | Sold | $430,500+9%$239/sqft |
Source:  Bright MLS #NJCD2085534 Report a problem Bright MLS #NJCD2085534 Report a problem | ||
| 2/7/2025 | Pending sale | $394,900$219/sqft |
Source: Bright MLS #NJCD2085534 Report a problem | ||
| 1/31/2025 | Listed for sale | $394,900+73.2%$219/sqft |
Source: Bright MLS #NJCD2085534 Report a problem | ||
| 9/12/2024 | Sold | $228,000-17.1%$126/sqft |
Source: Public Record Report a problem | ||
| 6/26/2006 | Sold | $275,000+132.1%$152/sqft |
Source: Public Record Report a problem | ||
| 12/11/1998 | Sold | $118,500$66/sqft |
Source: Public Record Report a problem | ||
Public tax history
| Year | Property taxes | Tax assessment |
|---|---|---|
| 2025 | $7,808 +1.6% | $359,500 +94% |
| 2024 | $7,688 -2.8% | $185,300 |
| 2023 | $7,909 +5.2% | $185,300 |
| 2022 | $7,516 +2.3% | $185,300 |
| 2021 | $7,343 +5% | $185,300 |
| 2020 | $6,991 -0.4% | $185,300 |
| 2019 | $7,021 | $185,300 |
| 2018 | $7,021 +1.7% | $185,300 |
| 2017 | $6,902 +1.8% | $185,300 |
| 2016 | $6,778 -1.6% | $185,300 |
| 2015 | $6,886 +1.3% | $185,300 +49.7% |
| 2014 | $6,794 +5.7% | $123,800 |
| 2012 | $6,425 +3.7% | $123,800 |
| 2011 | $6,195 +3.7% | $123,800 |
| 2010 | $5,973 +2.7% | $123,800 |
| 2009 | $5,815 | $123,800 |
| 2008 | -- | $123,800 |
| 2007 | -- | $123,800 +16.7% |
| 2006 | -- | $106,100 |
| 2005 | -- | $106,100 |
| 2004 | -- | $106,100 |
| 2003 | -- | $106,100 |
| 2002 | -- | $106,100 |
| 2001 | -- | $106,100 |
Find assessor info on the county website
Neighborhood: 08109
Nearby homes
- $439,6004 bd2 ba2.2k sqft2510 Oakley Pl, Pennsauken, NJ 08109Off Market
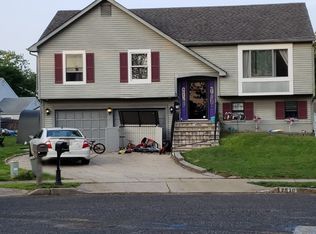
- $440,200-- bd-- ba2k sqft2504 Oakley Pl, Pennsauken, NJ 08109Off Market
- $434,900-- bd-- ba2.3k sqft2522 Oakley Pl, Pennsauken, NJ 08109Off Market
- $368,900-- bd-- ba1.4k sqft2507 Oakley Pl, Pennsauken, NJ 08109Off Market
- $395,600-- bd-- ba1.3k sqft2501 Oakley Pl, Pennsauken, NJ 08109Off Market
- $---- bd-- ba-- sqft2501 Oakley Pl, Merchantville, NJ 08109Off Market
- $455,0000.32 Acres8277 Corbett Rd, Pennsauken, NJ 08109Sold
- $376,7003 bd2 ba1.5k sqft8257 Corbett Rd, Pennsauken, NJ 08109Off Market
Nearby schools
GreatSchools rating
- 4/10Pennsauken Intermediate SchoolGrades: 4-5Distance: 0.4 mi
- 3/10Howard M Phifer Middle SchoolGrades: 6-8Distance: 0.4 mi
- 1/10Pennsauken High SchoolGrades: 9-12Distance: 1.1 mi
Schools provided by the listing agent
- District: Pennsauken Township Public Schools
Source: Bright MLS. This data may not be complete. We recommend contacting the local school district to confirm school assignments for this home.
Get a cash offer in 3 minutes
Find out how much your home could sell for in as little as 3 minutes with a no-obligation cash offer.
Estimated market value
$459,100
Get a cash offer in 3 minutes
Find out how much your home could sell for in as little as 3 minutes with a no-obligation cash offer.
Estimated market value
$459,100
- New Jersey
- Camden County
- Merchantville
- 08109
- 2516 Oakley Pl
Nearby cities
Nearby zip codes
Other Merchantville Topics
