Welcome to 2516 Old Oaks, a beautiful brick home surrounded by mature trees on one of Waco's most desirable streets! This charming property blends classic elegance with hints of mid-century flair. You'll find 4 roomy bedrooms and 3 stylish bathrooms perfect for comfort and style. The remodeled kitchen is a cook's dream, featuring high-end appliances, sleek countertops, and plenty of cabinet space for all your culinary needs. Original wood floors, crown moldings, charming built-ins, and pretty wood windows are just a few of the many highlights! This property sits on a spacious wooded lot. The backyard is a real gem, complete with a fun treehouse for both kids and adults to enjoy. Plus, there's a large patio that's ideal for entertaining or just relaxing under the stars. Whether you love the classic design or mid-century look, this home offers a great mix of both. With its open layout, thoughtful updates, and inviting outdoor spaces, it’s a place where you can create lasting memories. Welcome to your new home, where the charm of the past meets modern living in an unbeatable neighborhood!
Sold
Price Unknown
2516 Old Oaks Dr, Waco, TX 76710
4beds
2,832sqft
Single Family Residence
Built in 1953
0.77 Acres Lot
$553,200 Zestimate®
$--/sqft
$3,944 Estimated rent
Home value
$553,200
$514,000 - $592,000
$3,944/mo
Zestimate® history
Owner options
List your home for rent
$3,944/mo
Rent Zestimate®
Find your next renter with Zillow Rental Manager. Plus, with online applications, you can quickly screen prospective tenants – for free.
$3,944/mo
Rent Zestimate®
Refinance and save
Refinancing to a lower rate could help reduce your monthly payments and save thousands over the life of the loan.
Explore your selling options
Work with a Zillow partner agent
Leverage their expertise and Zillow's premium Showcase listings to get your home seen by more buyers.
Get startedList with your own agent
Get your home in front of millions of buyers by listing it on Zillow.
Learn how to do itSell it yourself
Take full control of how buyers see your home on Zillow by listing For Sale by Owner (FSBO).
List your homeWhat's special
Charming built-insCrown moldingsBeautiful brick homeOriginal wood floorsInviting outdoor spacesPretty wood windowsSleek countertops
Zillow last checked:
Listing updated:
Listed by:
Anna Reed 701725,
Camille Johnson 254-405-6162
Bought with:
Taylor Beard, 0755868
Fathom Realty
Source: NTREIS,MLS#: 21151786
Facts & features
Interior
Bedrooms & bathrooms
- Bedrooms: 4
- Bathrooms: 3
- Full bathrooms: 3
Primary bedroom
- Level: First
- Dimensions: 19 x 11
Living room
- Level: First
- Dimensions: 21 x 15
Heating
- Central
Cooling
- Central Air
Appliances
- Included: Dishwasher, Disposal, Gas Range, Refrigerator, Tankless Water Heater
- Laundry: Laundry in Utility Room
Features
- Built-in Features, Eat-in Kitchen, High Speed Internet, Kitchen Island, Pantry
- Flooring: Tile, Wood
- Has basement: No
- Number of fireplaces: 1
- Fireplace features: Gas, Gas Log
Interior area
- Total interior livable area: 2,832 sqft
Property
Parking
- Total spaces: 2
- Parking features: Electric Gate, Garage, Garage Door Opener, Garage Faces Side
- Attached garage spaces: 2
Features
- Levels: One and One Half
- Stories: 1
- Patio & porch: Covered, Deck
- Pool features: None
Lot
- Size: 0.77 Acres
Details
- Parcel number: 480388000243006
Construction
Type & style
- Home type: SingleFamily
- Architectural style: Ranch,Detached
- Property subtype: Single Family Residence
Materials
- Brick
- Foundation: Pillar/Post/Pier
- Roof: Composition
Condition
- Year built: 1953
Utilities & green energy
- Sewer: Public Sewer
- Water: Public
- Utilities for property: Sewer Available, Water Available
Community & HOA
Community
- Features: Curbs
- Subdivision: Stephens J M
HOA
- Has HOA: No
Location
- Region: Waco
Financial & listing details
- Tax assessed value: $495,000
- Annual tax amount: $11,129
- Date on market: 1/14/2026
- Cumulative days on market: 110 days
Price history
| Date | Event | Price |
|---|---|---|
| 6/5/2026 | Sold | -- |
Source: NTREIS #21151786 Report a problem | ||
| 5/15/2026 | Pending sale | $559,000$197/sqft |
Source: NTREIS #21151786 Report a problem | ||
| 5/4/2026 | Contingent | $559,000$197/sqft |
Source: NTREIS #21151786 Report a problem | ||
| 4/30/2026 | Price change | $559,000-3.5%$197/sqft |
Source: NTREIS #21151786 Report a problem | ||
| 4/16/2026 | Price change | $579,000-3.3%$204/sqft |
Source: NTREIS #21151786 Report a problem | ||
| 1/14/2026 | Listed for sale | $599,000+21%$212/sqft |
Source: NTREIS #21151786 Report a problem | ||
| 4/2/2024 | Sold | -- |
Source: NTREIS #220416 Report a problem | ||
| 3/12/2024 | Pending sale | $495,000$175/sqft |
Source:  WMLS #220416 Report a problem WMLS #220416 Report a problem | ||
| 2/12/2024 | Listed for sale | $495,000$175/sqft |
Source: WMLS #220416 Report a problem | ||
Public tax history
| Year | Property taxes | Tax assessment |
|---|---|---|
| 2025 | $8,670 +13.9% | $495,000 +17.3% |
| 2024 | $7,609 +4.2% | $421,910 +3.2% |
| 2023 | $7,300 -12% | $408,850 +24% |
| 2022 | $8,298 -2.7% | $329,621 |
| 2021 | $8,526 | $329,621 +5.7% |
| 2020 | -- | $311,930 +8.4% |
| 2019 | $8,166 | $287,730 -0.9% |
| 2018 | $8,166 +17.7% | $290,260 +18.9% |
| 2017 | $6,940 +144.3% | $244,220 +18.2% |
| 2016 | $2,841 | $206,600 |
| 2015 | $2,841 | $206,600 +2.8% |
| 2014 | $2,841 | $200,980 +7.9% |
| 2012 | -- | $186,218 -4.4% |
| 2011 | -- | $194,868 |
| 2010 | -- | $194,868 +9.5% |
| 2009 | -- | $177,970 |
| 2008 | -- | $177,970 +7.6% |
| 2007 | -- | $165,454 +10.4% |
| 2006 | -- | $149,907 +3.9% |
| 2005 | -- | $144,293 |
| 2004 | -- | $144,293 +5.8% |
| 2003 | -- | $136,406 +2.4% |
| 2002 | -- | $133,199 +58.4% |
| 2001 | -- | $84,104 -0.2% |
| 2000 | -- | $84,290 |
Find assessor info on the county website
Neighborhood: Landon Branch
Nearby homes
- $402,1004 bd2 ba3k sqft2508 Old Oaks Dr, Waco, TX 76710Off Market
- $419,3004 bd3 ba2.7k sqft2524 Old Oaks Dr, Waco, TX 76710Off Market

- $420,3003 bd2 ba3.3k sqft2500 Old Oaks Dr, Waco, TX 76710Off Market
- $794,5003 bd4 ba3k sqft2600 Old Oaks Dr, Waco, TX 76710For Sale
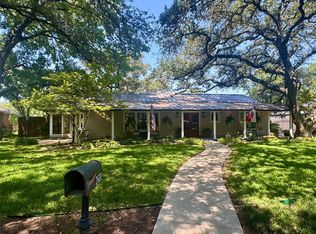
- $718,6004 bd3 ba3.9k sqft2436 Wendy Ln, Waco, TX 76710Off Market
- $408,4004 bd4 ba2.9k sqft2424 Old Oaks Dr, Waco, TX 76710Off Market
- $499,0004 bd3 ba2.8k sqft2425 Wendy Ln, Waco, TX 76710For Sale
- $665,0005 bd4 ba3.7k sqft2501 Old Oaks Dr, Waco, TX 76710Off Market
Nearby schools
GreatSchools rating
- 3/10Mountainview Elementary SchoolGrades: PK-5Distance: 1.1 mi
- 4/10Tennyson Middle SchoolGrades: 6-8Distance: 2 mi
- 3/10Waco High SchoolGrades: 9-12Distance: 0.8 mi
Schools provided by the listing agent
- Elementary: Mountainview
- Middle: Tennyson
- High: Waco
- District: Waco ISD
Source: NTREIS. This data may not be complete. We recommend contacting the local school district to confirm school assignments for this home.
- Texas
- McLennan County
- Waco
- 76710
- Landon Branch
- 2516 Old Oaks Dr
Nearby cities
Nearby neighborhoods
Nearby zip codes
Other Waco Topics
