Welcome to 2516 Phoenix Hill Drive, a spacious and inviting home tucked away in one of Louisville's most desirable and vibrant neighborhoods. This stunning residence offers a perfect blend of comfort and convenience, nestled just minutes from downtown, NuLu, and the Highlands. You'll love the proximity to award-winning restaurants, local shops, scenic parks, and cultural hotspots that make this area truly special. Step inside to discover a thoughtfully designed layout, ideal for both relaxed living and entertaining. The main level features a dedicated home office—perfect for remote work—and a luxurious primary suite complete with a private sitting area, offering a serene escape at the end of the day. The finished basement expands your living space, ideal for a media room, game area, or guest accommodations. Outside, a two-tiered rear deck provides a fantastic setting for hosting gatherings or enjoying peaceful evenings under the stars. Whether you're sipping coffee on the deck or taking a short stroll to explore the nearby eateries and entertainment, 2516 Phoenix Hill Dr combines the best of private living with the perks of a prime Louisville location. This home is your gateway to a truly elevated lifestyle!
Sold for $397,450
$397,450
2516 Phoenix Hill Dr, Louisville, KY 40207
3beds
2,978sqft
Single Family Residence
Built in 1993
0.27 Acres Lot
$401,200 Zestimate®
$133/sqft
$3,843 Estimated rent
Home value
$401,200
$381,000 - $421,000
$3,843/mo
Zestimate® history
Owner options
List your home for rent
$3,843/mo
Rent Zestimate®
Find your next renter with Zillow Rental Manager. Plus, with online applications, you can quickly screen prospective tenants – for free.
$3,843/mo
Rent Zestimate®
Refinance and save
$2,495/mo
Est. payment
Refinancing to a lower rate could help reduce your monthly payments and save thousands over the life of the loan.
$2,495/mo
Est. payment
Explore your selling options
Work with a Zillow partner agent
Leverage their expertise and Zillow's premium Showcase listings to get your home seen by more buyers.
Get startedList with your own agent
Get your home in front of millions of buyers by listing it on Zillow.
Learn how to do itSell it yourself
Take full control of how buyers see your home on Zillow by listing For Sale by Owner (FSBO).
List your homeWhat's special
Finished basementPrivate sitting areaSpacious and inviting homeThoughtfully designed layoutTwo-tiered rear deckDedicated home officeLuxurious primary suite
Zillow last checked:
Listing updated:
Listed by:
George Green 502-439-7596,
Green Team Real Estate Services
Bought with:
Arijan Kevric, 218995
Housing Associates
Source: Metro Search Inc. LLC DBA Apex MLS,MLS#: 1687245
Facts & features
Interior
Bedrooms & bathrooms
- Bedrooms: 3
- Bathrooms: 4
- Full bathrooms: 4
Primary bedroom
- Level: Second
Bedroom
- Level: Second
Bedroom
- Level: Second
Primary bathroom
- Level: Second
Full bathroom
- Level: First
Full bathroom
- Level: Second
Full bathroom
- Level: Basement
Dining room
- Level: First
Family room
- Level: Basement
Kitchen
- Level: First
Laundry
- Level: Basement
Living room
- Level: First
Office
- Level: First
Heating
- Forced Air, Natural Gas
Features
- Basement: Partially Finished
- Has fireplace: No
Interior area
- Total structure area: 2,363
- Total interior livable area: 2,978 sqft
- Finished area above ground: 2,363
- Finished area below ground: 615
Property
Parking
- Total spaces: 2
- Parking features: Attached, Entry Side
- Attached garage spaces: 2
Features
- Stories: 2
- Patio & porch: Deck, Porch
Lot
- Size: 0.27 Acres
Details
- Parcel number: 258802460000
Construction
Type & style
- Home type: SingleFamily
- Architectural style: Traditional
- Property subtype: Single Family Residence
Materials
- Vinyl Siding, Brick
- Foundation: Concrete Perimeter
- Roof: Shingle
Condition
- Year built: 1993
Utilities & green energy
- Sewer: Public Sewer
- Water: Public
- Utilities for property: Electricity Connected, Natural Gas Connected
Community & HOA
Community
- Subdivision: Winding Falls Estates
HOA
- Has HOA: No
Location
- Region: Louisville
Financial & listing details
- Price per square foot: $133/sqft
- Tax assessed value: $430,000
- Annual tax amount: $4,842
- Date on market: 5/17/2025
- Electric utility on property: Yes
Price history
| Date | Event | Price |
|---|---|---|
| 11/14/2025 | Sold | $397,450-4.2%$133/sqft |
Source:  Metro Search Inc. LLC DBA Apex MLS #1687245 Report a problem Metro Search Inc. LLC DBA Apex MLS #1687245 Report a problem | ||
| 10/9/2025 | Pending sale | $415,000$139/sqft |
Source: Metro Search Inc. LLC DBA Apex MLS #1687245 Report a problem | ||
| 9/19/2025 | Price change | $415,000-4.6%$139/sqft |
Source: Metro Search Inc. LLC DBA Apex MLS #1687245 Report a problem | ||
| 9/3/2025 | Price change | $434,900-3.3%$146/sqft |
Source: Metro Search Inc. LLC DBA Apex MLS #1687245 Report a problem | ||
| 8/1/2025 | Price change | $449,900-7.2%$151/sqft |
Source: Metro Search Inc. LLC DBA Apex MLS #1687245 Report a problem | ||
| 6/23/2025 | Price change | $484,900-3%$163/sqft |
Source: Metro Search Inc. LLC DBA Apex MLS #1687245 Report a problem | ||
| 5/17/2025 | Listed for sale | $499,900+16.3%$168/sqft |
Source: Metro Search Inc. LLC DBA Apex MLS #1687245 Report a problem | ||
| 2/23/2022 | Sold | $430,000-4.4%$144/sqft |
Source:  Imagine MLS #20121001 Report a problem Imagine MLS #20121001 Report a problem | ||
| 2/2/2022 | Pending sale | $449,900$151/sqft |
Source: Imagine MLS #20121001 Report a problem | ||
| 12/1/2021 | Price change | $449,900-0.9%$151/sqft |
Source: Imagine MLS #20121001 Report a problem | ||
| 11/8/2021 | Price change | $453,900-2.2%$152/sqft |
Source: Imagine MLS #20121001 Report a problem | ||
| 9/28/2021 | Listed for sale | $463,900+104.4%$156/sqft |
Source: Imagine MLS #20121001 Report a problem | ||
| 8/18/2003 | Sold | $227,000$76/sqft |
Source: Agent Provided Report a problem | ||
Public tax history
| Year | Property taxes | Tax assessment |
|---|---|---|
| 2025 | $4,842 +1% | $430,000 |
| 2024 | $4,795 -2.9% | $430,000 |
| 2023 | $4,936 +29% | $430,000 +29.5% |
| 2022 | $3,827 -7.6% | $332,170 |
| 2021 | $4,141 +4.1% | $332,170 -3.4% |
| 2020 | $3,977 | $343,740 |
| 2019 | $3,977 +3.3% | $343,740 |
| 2018 | $3,852 | $343,740 |
| 2017 | $3,852 +46.8% | $343,740 +31% |
| 2013 | $2,623 | $262,300 |
| 2011 | $2,623 | $262,300 |
| 2010 | $2,623 | $262,300 |
| 2009 | $2,623 | $262,300 +15.6% |
| 2007 | -- | $227,000 |
| 2006 | -- | $227,000 |
| 2005 | -- | $227,000 |
| 2004 | -- | $227,000 |
Find assessor info on the county website
Neighborhood: 40207
Nearby homes
- $624,8005 bd5 ba3.1k sqft2514 Phoenix Hill Dr, Louisville, KY 40207Off Market
- $409,9004 bd2 ba2.1k sqft2518 Phoenix Hill Dr, Louisville, KY 40207Off Market
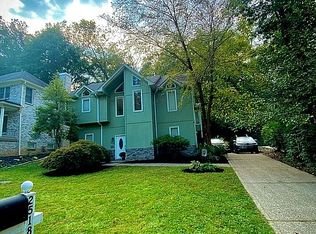
- $431,8003 bd2 ba2k sqft2512 Phoenix Hill Dr, Louisville, KY 40207Off Market
- $58,980-- bd-- ba-- sqft2507 Tuckaho Rd, Louisville, KY 40207Off Market
- $511,700-- bd2 ba1.8k sqft2507 Tuckaho Rd, Louisville, KY 40207Off Market
- $546,3003 bd2 ba2.5k sqft2520 Phoenix Hill Dr, Louisville, KY 40207Off Market
- $414,4002 bd2 ba1.8k sqft2515 Phoenix Hill Dr, Louisville, KY 40207Off Market
- $651,6004 bd4 ba2.9k sqft2517 Phoenix Hill Dr, Louisville, KY 40207Off Market
Nearby schools
GreatSchools rating
- 8/10Dunn Elementary SchoolGrades: K-5Distance: 0.6 mi
- 4/10Kammerer Middle SchoolGrades: 6-8Distance: 1.8 mi
- 8/10Ballard High SchoolGrades: 9-12Distance: 1.4 mi


Get pre-qualified for a loan
At Zillow Home Loans, we can pre-qualify you in as little as 5 minutes with no impact to your credit score.An equal housing lender. NMLS #10287.
Sell for more on Zillow
Get a Zillow Showcase℠ listing at no additional cost and you could sell for .
$401,200
2% more
+$8,024
With Zillow Showcase(estimated)
$409,224
- Kentucky
- Jefferson County
- Louisville
- 40207
- 2516 Phoenix Hill Dr
Nearby cities
Nearby neighborhoods
Nearby zip codes
Other Louisville Topics
