Welcome to lakefront living in the desirable Cherry Hills neighborhood! This impressive 6-bedroom, 5.5-bath home is designed for both comfortable everyday living and unforgettable entertaining. From the moment you step inside, you'll be greeted by beautiful lake views and an expansive, open-concept layout that creates an inviting sense of space. The main level features a bedroom with an en suite bath, offering an ideal setup for guests or multigenerational living, along with a spacious kitchen and living areas that flow seamlessly together. Upstairs, the primary suite is joined by three additional bedrooms and a dedicated sewing room conveniently located near the primary suite. The finished basement takes entertaining to another level with a theater room, billiards room, exercise room, and a bar area with a second kitchen. A three-car garage and large mudroom provide plenty of room for everyday organization, while the full-width rear patio offers an incredible space to relax, entertain, and take in the lake views. With six bedrooms, exceptional entertaining spaces, and a beautiful lakefront setting, this Cherry Hills home offers a truly special place to call home.
Active
$729,900
2516 Pinehurst Dr, Champaign, IL 61822
6beds
4,414sqft
Single Family Residence
Built in 2004
0.25 Acres Lot
$698,000 Zestimate®
$165/sqft
$21/mo HOA
What's special
Beautiful lakefront settingFinished basementThree-car garagePrimary suiteSpacious kitchenTheater roomExercise room
- 15 days
- 968
- 65
Zillow last checked:
Listing updated:
Listed by:
Scott Bechtel, GRI (217)377-6160,
KELLER WILLIAMS-TREC,
Michael Elliott 217-841-6915,
KELLER WILLIAMS-TREC
Source: MRED as distributed by MLS GRID,MLS#: 12781324
Facts & features
Interior
Bedrooms & bathrooms
- Bedrooms: 6
- Bathrooms: 6
- Full bathrooms: 5
- 1/2 bathrooms: 1
Rooms
- Room types: Bedroom 5, Bedroom 6, Breakfast Room, Office, Exercise Room, Sewing Room, Mud Room, Media Room, Recreation Room, Game Room
Primary bedroom
- Features: Bathroom (Full)
- Level: Second
- Area: 375 Square Feet
- Dimensions: 25X15
Bedroom 2
- Level: Second
- Area: 221 Square Feet
- Dimensions: 17X13
Bedroom 3
- Level: Second
- Area: 168 Square Feet
- Dimensions: 14X12
Bedroom 4
- Level: Second
- Area: 196 Square Feet
- Dimensions: 14X14
Bedroom 5
- Level: Main
- Area: 180 Square Feet
- Dimensions: 15X12
Bedroom 6
- Level: Basement
- Area: 168 Square Feet
- Dimensions: 14X12
Breakfast room
- Level: Main
- Area: 165 Square Feet
- Dimensions: 15X11
Dining room
- Level: Main
- Area: 208 Square Feet
- Dimensions: 16X13
Exercise room
- Level: Basement
- Area: 225 Square Feet
- Dimensions: 15X15
Game room
- Level: Basement
- Area: 221 Square Feet
- Dimensions: 17X13
Kitchen
- Features: Kitchen (Eating Area-Table Space, Pantry-Walk-in)
- Level: Main
- Area: 272 Square Feet
- Dimensions: 17X16
Laundry
- Level: Main
- Area: 77 Square Feet
- Dimensions: 11X7
Living room
- Level: Main
- Area: 594 Square Feet
- Dimensions: 33X18
Media room
- Level: Basement
- Area: 221 Square Feet
- Dimensions: 17X13
Mud room
- Level: Main
- Area: 156 Square Feet
- Dimensions: 13X12
Office
- Level: Main
- Area: 210 Square Feet
- Dimensions: 14X15
Recreation room
- Level: Basement
- Area: 483 Square Feet
- Dimensions: 23X21
Other
- Level: Second
- Area: 48 Square Feet
- Dimensions: 8X6
Heating
- Natural Gas, Forced Air, Sep Heating Systems - 2+
Cooling
- Central Air
Appliances
- Included: Double Oven, Microwave, Dishwasher, Refrigerator, Stainless Steel Appliance(s)
Features
- Basement: Finished,Full
- Number of fireplaces: 1
- Fireplace features: Gas Log, Living Room
Interior area
- Total structure area: 6,282
- Total interior livable area: 4,414 sqft
- Finished area below ground: 1,868
Property
Parking
- Total spaces: 3
- Parking features: Concrete, Yes, Attached, Garage
- Attached garage spaces: 3
Accessibility
- Accessibility features: No Disability Access
Features
- Stories: 2
- Patio & porch: Patio
- Fencing: Fenced
- Has view: Yes
- View description: Back of Property
- Has water view: Yes
- Water view: Back of Property
Lot
- Size: 0.25 Acres
- Dimensions: 80.09x130x99.45x130
Details
- Parcel number: 462027325018
- Special conditions: None
Construction
Type & style
- Home type: SingleFamily
- Property subtype: Single Family Residence
Materials
- Vinyl Siding, Brick
Condition
- New construction: No
- Year built: 2004
Utilities & green energy
- Sewer: Public Sewer
- Water: Public
Community & HOA
HOA
- Has HOA: Yes
- Services included: Lake Rights
- HOA fee: $250 annually
Location
- Region: Champaign
Financial & listing details
- Price per square foot: $165/sqft
- Tax assessed value: $622,140
- Annual tax amount: $16,923
- Date on market: 10/9/2026
- Ownership: Fee Simple
Estimated market value
$698,000
$663,000 - $733,000
$3,592/mo
Price history
| Date | Event | Price |
|---|---|---|
| 10/9/2026 | Listed for sale | $729,900+1126.7%$165/sqft |
Source:  MRED as distributed by MLS GRID #12781324 Report a problem | ||
| 4/21/2003 | Sold | $59,500$13/sqft |
Source: Public Record Report a problem | ||
Public tax history
| Year | Property taxes | Tax assessment |
|---|---|---|
| 2025 | $16,923 +8.5% | $207,380 +12.2% |
| 2024 | $15,595 +6.5% | $184,830 +9.8% |
| 2023 | $14,639 +6.6% | $168,330 +8.4% |
| 2022 | $13,728 +2.5% | $155,290 +2% |
| 2021 | $13,388 +1.4% | $152,250 +1.5% |
| 2020 | $13,203 +5.9% | $150,000 +2.1% |
| 2019 | $12,472 | $146,920 +1.6% |
| 2018 | $12,472 +2.6% | $144,600 +2.9% |
| 2017 | $12,156 +11.6% | $140,530 +2.1% |
| 2016 | $10,889 | $137,640 +1.8% |
| 2015 | $10,889 +0.2% | $135,200 |
| 2014 | $10,869 +0.9% | $135,200 |
| 2013 | $10,771 +1.8% | $135,200 -2% |
| 2012 | $10,579 +4.4% | $137,960 |
| 2011 | $10,135 +0.8% | $137,960 -2.2% |
| 2010 | $10,055 | $141,060 |
| 2009 | -- | $141,060 -10.8% |
| 2008 | -- | $158,070 +2.9% |
| 2007 | $10,478 +6.1% | $153,610 +10.2% |
| 2006 | $9,879 +2.4% | $139,420 +5% |
| 2005 | $9,645 +549.9% | $132,780 +3.9% |
| 2004 | $1,484 +3.8% | $127,790 +560.1% |
| 2003 | $1,430 +1.6% | $19,360 +2.1% |
| 2002 | $1,408 +5306.7% | $18,960 +5476.5% |
| 2001 | $26 +3.1% | $340 +3% |
| 2000 | $25 | $330 |
Find assessor info on the county website
Monthly payment
Est. payment
Payment breakdown
Explore the cost of this home by adjusting the details. Changes won't be saved.Climate risks
Neighborhood: 61822
Nearby schools
Schools provided by the listing agent
- High: Central High School
- District: 4
Source: MRED as distributed by MLS GRID. This data may not be complete. We recommend contacting the local school district to confirm school assignments for this home.

Similar homes
- $699,9004 bd4 ba2.7k sqft5013 Chestnut Grove Dr, Champaign, IL 61822New
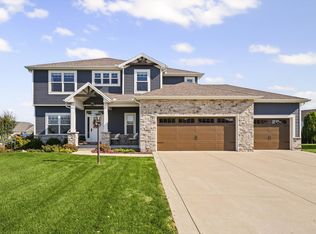 MLS ID #12789267, Lisa Rector, KELLER WILLIAMS-TREC. MRED as distributed by MLS GRID
- $699,0006 bd5 ba3.6k sqft4412 Brittany Trail Dr, Champaign, IL 61822Active
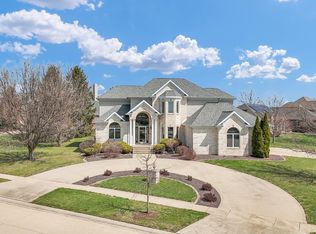 MLS ID #12576981, Jeffrey Finke, Coldwell Banker R.E. Group. MRED as distributed by MLS GRID
- $685,0006 bd4 ba4.1k sqft613 Pittsfield Dr, Champaign, IL 61822Active
 MLS ID #12679511, Ryan Dallas, RYAN DALLAS REAL ESTATE. MRED as distributed by MLS GRID
- $619,9005 bd4 ba3k sqft4705 Sandcherry Dr, Champaign, IL 61822New
 MLS ID #12777371, Lisa Duncan, KELLER WILLIAMS-TREC. MRED as distributed by MLS GRID
