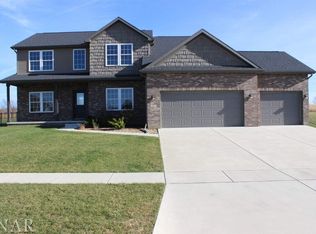
Tucked along the prestigious Den at Fox Creek golf course, this like-new custom home offers luxury living with incredible course views and a prime location between the 12th green and 13th tee box of the Arnold Palmer Signature Course. Situated along the quieter back nine, the setting offers beautiful views. Built just a few years ago, the home combines modern design with timeless finishes and has been impeccably maintained throughout. Inside, you'll find a bright, open floor plan highlighted by a soaring two-story living room, beautiful modern finishes, and expansive windows that take full advantage of the golf course setting. The stunning kitchen opens seamlessly to the dining and living areas, creating the perfect setup for both entertaining and everyday living. The main level also features a private primary suite, dedicated office, convenient laundry room, and a functional mudroom complete with built-in bench seating and hooks for everyday organization. Upstairs offers three additional bedrooms and plenty of space for family or guests. The finished basement expands the home even further with a large recreation room, custom bar area, workout room, additional bedroom, and full bathroom. Enjoy peaceful mornings on the covered front porch and unwind in the evenings on the covered back porch overlooking the course. The neighborhood also offers two nearby fishing ponds and winter sledding hills. Residents can also enjoy public walking access to the course during the off-season months. Complete with a three-car attached garage and located in one of Bloomington's most sought-after golf course communities, this home offers the perfect blend of luxury, comfort, and lifestyle.
Pending
$599,000
2516 Piney Run, Bloomington, IL 61705
5beds
2,823sqft
Single Family Residence
Built in 2023
0.36 Acres Lot
$-- Zestimate®
$212/sqft
$-- HOA
What's special
Beautiful modern finishesBeautiful viewsPrivate primary suiteIncredible course viewsDedicated officeThree-car attached garageBright open floor plan
- 56 days |
- 159 |
- 4 |
Zillow last checked:
Listing updated:
Listed by:
Jennifer McClellan (217)841-8861,
KELLER WILLIAMS-TREC
Source: MRED as distributed by MLS GRID,MLS#: 12634350

Facts & features
Interior
Bedrooms & bathrooms
- Bedrooms: 5
- Bathrooms: 4
- Full bathrooms: 3
- 1/2 bathrooms: 1
Rooms
- Room types: Bedroom 5, Loft, Recreation Room, Exercise Room
Primary bedroom
- Features: Flooring (Luxury Vinyl), Bathroom (Full)
- Level: Main
- Area: 255 Square Feet
- Dimensions: 15X17
Bedroom 2
- Features: Flooring (Carpet)
- Level: Second
- Area: 204 Square Feet
- Dimensions: 12X17
Bedroom 3
- Features: Flooring (Carpet)
- Level: Second
- Area: 180 Square Feet
- Dimensions: 12X15
Bedroom 4
- Features: Flooring (Carpet)
- Level: Basement
- Area: 210 Square Feet
- Dimensions: 14X15
Bedroom 5
- Features: Flooring (Luxury Vinyl)
- Level: Second
- Area: 285 Square Feet
- Dimensions: 15X19
Bar entertainment
- Features: Flooring (Luxury Vinyl)
- Level: Basement
- Area: 96 Square Feet
- Dimensions: 12X8
Dining room
- Features: Flooring (Luxury Vinyl)
- Level: Main
- Area: 84 Square Feet
- Dimensions: 12X7
Exercise room
- Level: Basement
- Area: 120 Square Feet
- Dimensions: 10X12
Kitchen
- Features: Kitchen (Island, Pantry-Walk-in), Flooring (Luxury Vinyl)
- Level: Main
- Area: 280 Square Feet
- Dimensions: 14X20
Laundry
- Features: Flooring (Luxury Vinyl)
- Level: Main
- Area: 48 Square Feet
- Dimensions: 6X8
Living room
- Features: Flooring (Luxury Vinyl)
- Level: Main
- Area: 380 Square Feet
- Dimensions: 20X19
Loft
- Features: Flooring (Luxury Vinyl)
- Level: Second
- Area: 190 Square Feet
- Dimensions: 19X10
Recreation room
- Features: Flooring (Carpet)
- Level: Basement
- Area: 1311 Square Feet
- Dimensions: 57X23
Heating
- Natural Gas, Forced Air
Cooling
- Central Air
Appliances
- Laundry: Main Level, In Unit
Features
- Dry Bar, 1st Floor Bedroom, 1st Floor Full Bath, Built-in Features, Walk-In Closet(s), Bookcases, Pantry
- Doors: Sliding Glass Door(s)
- Basement: Finished,Full
- Number of fireplaces: 1
- Fireplace features: Gas Log, Living Room
Interior area
- Total structure area: 4,628
- Total interior livable area: 2,823 sqft
- Finished area below ground: 1,617
Video & virtual tour
Property
Parking
- Total spaces: 3
- Parking features: Concrete, Garage Door Opener, Yes, Garage Owned, Attached, Garage
- Attached garage spaces: 3
- Has uncovered spaces: Yes
Accessibility
- Accessibility features: No Disability Access
Features
- Stories: 1.5
Lot
- Size: 0.36 Acres
- Dimensions: 99X150
- Features: On Golf Course
Details
- Additional structures: None
- Parcel number: 2118353018
- Special conditions: None
Construction
Type & style
- Home type: SingleFamily
- Property subtype: Single Family Residence
Materials
- Vinyl Siding
- Foundation: Concrete Perimeter
- Roof: Asphalt
Condition
- New construction: No
- Year built: 2023
Utilities & green energy
- Sewer: Public Sewer
- Water: Public
Community & HOA
Community
- Features: Curbs, Sidewalks, Street Paved
- Subdivision: Fox Creek
HOA
- Services included: None
Location
- Region: Bloomington
Financial & listing details
- Price per square foot: $212/sqft
- Tax assessed value: $444,000
- Annual tax amount: $11,466
- Date on market: 5/13/2026
- Ownership: Fee Simple
Estimated market value
Not available
Estimated sales range
Not available
Not available
Price history
| Date | Event | Price |
|---|---|---|
| 5/22/2026 | Pending sale | $599,000$212/sqft |
Source: | ||
| 5/13/2026 | Listed for sale | $599,000+821.5%$212/sqft |
Source: | ||
| 1/14/2022 | Sold | $65,000-7.1%$23/sqft |
Source: | ||
| 12/21/2021 | Pending sale | $70,000$25/sqft |
Source: | ||
| 12/21/2021 | Contingent | $70,000$25/sqft |
Source: | ||
| 8/21/2021 | Listed for sale | $70,000$25/sqft |
Source: | ||
| 10/9/2013 | Sold | $70,000$25/sqft |
Source: Public Record Report a problem | ||
Public tax history
| Year | Property taxes | Tax assessment |
|---|---|---|
| 2024 | $11,466 +110.1% | $148,000 +110.2% |
| 2023 | $5,458 +150.9% | $70,425 +186.1% |
| 2022 | $2,175 +3.7% | $24,617 +4.9% |
| 2021 | $2,097 | $23,460 |
| 2020 | -- | $23,460 |
| 2019 | -- | $23,460 |
| 2018 | $2,030 | $23,460 |
| 2017 | $2,030 +4.2% | $23,460 |
| 2016 | $1,948 +1.6% | $23,460 +1.3% |
| 2015 | $1,917 | $23,150 |
| 2014 | $1,917 +2249.6% | $23,150 +2215% |
| 2013 | $82 +1.3% | $1,000 -1.1% |
| 2012 | $81 | $1,011 -0.8% |
| 2011 | $81 -1.4% | $1,019 |
| 2010 | $82 +3.4% | $1,019 |
| 2009 | $79 +4.6% | $1,019 +2.2% |
| 2008 | $76 | $997 |
Find assessor info on the county website
Monthly payment
Est. payment$--/mo
Payment breakdown
Explore the cost of this home by adjusting the details. Changes won't be saved.All calculations are estimates and provided by Zillow, Inc. for informational purposes only. Actual amounts may vary.
HOA fees may include property taxes on listings classified as Co-Ops. Contact the listing agent and/or owner for fee details.
Mortgage interest rates are dependent on a number of factors, including credit score, down payment, and repayment length. Interest rate data provided by Zillow Group Marketplace, Inc. as of 1/1/1970 from various mortgage lenders with which we have lead or other similar arrangements; the Estimated Payment is an average of those rates.
See how much you could borrow to make a competitive offer.
Climate risks
Neighborhood: 61705
Nearby schools
GreatSchools rating
- 5/10Fox Creek Elementary SchoolGrades: K-5Distance: 1 mi
- 4/10Parkside Jr High SchoolGrades: 6-8Distance: 4.6 mi
- 7/10Normal Community West High SchoolGrades: 9-12Distance: 5.3 mi
Schools provided by the listing agent
- Elementary: Fox Creek Elementary
- Middle: Parkside Jr High
- High: Normal Community West High Schoo
- District: 5
Source: MRED as distributed by MLS GRID. This data may not be complete. We recommend contacting the local school district to confirm school assignments for this home.
A local agent can set up tours, give advice and negotiate with sellers.
A local lender can help you make sure your offer is ready when you are.
- Illinois
- McLean County
- Bloomington
- 61705
- 2516 Piney Run


