Skip main navigation
Sold for $200,000
  • $200,000

    2516 Portsmouth Cir, Springfield, IL 62703

    3beds
    1,615sqft
    Single Family Residence, Residential
    Built in 1987
    -- sqft lot
    $210,900 Zestimate®
    $124/sqft
    $1,947 Estimated rent

    Home value

    $210,900

    $190,000 - $232,000

    $1,947/mo

    Zestimate® history
    Loading
    Loading...

    Owner options

    List your home for rent

    $1,947/mo

    Rent Zestimate®

    Find your next renter with Zillow Rental Manager. Plus, with online applications, you can quickly screen prospective tenants – for free.

    Learn more

    $1,947/mo

    Rent Zestimate®

    Refinance and save

    $1,476/mo

    Est. payment

    Refinancing to a lower rate could help reduce your monthly payments and save thousands over the life of the loan.

    See today's rates

    $1,476/mo

    Est. payment

    Explore your selling options

    Work with a Zillow partner agent

    Leverage their expertise and Zillow's premium Showcase listings to get your home seen by more buyers.

    Get started

    List with your own agent

    Get your home in front of millions of buyers by listing it on Zillow.

    Learn how to do it

    Sell it yourself

    Take full control of how buyers see your home on Zillow by listing For Sale by Owner (FSBO).

    List your home

    What's special

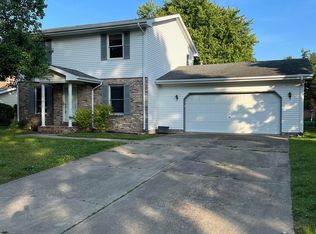
    Spotless! This home has been meticulously kept. Enjoy solid surface flooring throughout the main level making clean up easy. Large peninsula gives bakers and foodies all the prep room they need to host large gatherings. Speaking of hosting, check out that HUGE covered back deck with maintenance free decking, new in 2019! Additional storage was added when seller built a detached 14 x 24 Bullock garage in 2011. Seller had the diving wall removed between the living room and dining room to open the floor plan! 3 Full Bathrooms and each has seen full remodels during this sellers ownership. Upper level hosts primary bedroom with private bath, 2 additional bedrooms, full bath and laundry. Furnace new in 23, all interior doors have been replaced, 2 car attached garage. Preinspected for buyers piece of mind.

    Zillow last checked:

    Listing updated:

    Listed by:

    Tracy M Shaw 217-494-1334,

    Keller Williams Capital

    Bought with:

    Jami R Winchester, 475109074

    The Real Estate Group, Inc.

    Source: RMLS Alliance as distributed by MLS GRID,MLS#: CA1035369MLS LogoOriginating MLS: Capital Area Association of Realtors

    Facts & features

    Interior

    Bedrooms & bathrooms
    • Bedrooms: 3
    • Bathrooms: 3
    • Full bathrooms: 3
    Bedroom 1
    • Level: Upper
    • Dimensions: 10ft 2in x 17ft 1in
    Bedroom 2
    • Level: Upper
    • Dimensions: 13ft 2in x 11ft 1in
    Bedroom 3
    • Level: Upper
    • Dimensions: 11ft 1in x 12ft 7in
    Other
    • Level: Main
    • Dimensions: 10ft 3in x 13ft 1in
    Kitchen
    • Level: Main
    • Dimensions: 21ft 5in x 13ft 4in
    Laundry
    • Level: Upper
    • Dimensions: 5ft 0in x 3ft 1in
    Living room
    • Level: Main
    • Dimensions: 13ft 2in x 13ft 7in
    Main level
    • Area: 831
    Upper level
    • Area: 784
    Heating
    • Electric, Forced Air
    Cooling
    • Central Air
    Appliances
    • Included: Dishwasher, Dryer, Microwave, Range, Refrigerator, Washer, Gas Water Heater
    Features
    • Ceiling Fan(s)
    • Basement: Crawl Space,None
    Interior area
    • Total structure area: 1,615
    • Total interior livable area: 1,615 sqft

    Property

    Parking
    • Total spaces: 2
    • Parking features: Attached, Detached
    • Attached garage spaces: 2
    Features
    • Levels: Two
    • Patio & porch: Deck, Porch
    Lot
    • Dimensions: 73 x 171 x 74 x 162
    • Features: Cul-De-Sac
    Details
    • Additional structures: Shed(s)
    • Parcel number: 22110253018

    Construction

    Type & style
    • Home type: SingleFamily
    • Property subtype: Single Family Residence, Residential
    Materials
    • Brick, Vinyl Siding
    • Roof: Shingle
    Condition
    • New construction: No
    • Year built: 1987

    Utilities & green energy

    • Sewer: Public Sewer
    • Water: Public

    Community & neighborhood

    Location
    • Region: Springfield
    • Subdivision: Stratford Place

    HOA & financial

    HOA
    • Has HOA: Yes
    • HOA fee: $15 annually

    Other

    Other facts
    • Road surface type: Paved

    Price history

    DateEventPrice
    6/10/2025Sold$200,000+5.3%$124/sqft
    Source: RMLS Alliance as distributed by MLS GRID #CA1035369 Report a problem
    4/11/2025Pending sale$190,000$118/sqft
    Source: RMLS Alliance as distributed by MLS GRID #CA1035369 Report a problem
    4/8/2025Listed for sale$190,000$118/sqft
    Source: RMLS Alliance as distributed by MLS GRID #CA1035369 Report a problem

    Public tax history

    YearProperty taxesTax assessment
    2024$3,011 -5%$56,289 +9.5%
    2023$3,170 -1.3%$51,415 +5.4%
    2022$3,213 -12.8%$48,772 +3.9%
    2021$3,685 +2%$46,945 -0.2%
    2020$3,613 +11.4%$47,016 +0.4%
    2019$3,245 $46,852 +5.5%
    2018$3,245 +2.3%$44,400 +1.3%
    2017$3,171 +2.2%$43,826 +1.5%
    2016$3,101 +1.2%$43,187 +1.2%
    2015$3,065 +1.6%$42,671 +0.7%
    2014$3,016 +2.3%$42,395
    2013$2,949 +1.9%$42,395
    2012$2,892 +2.5%$42,395
    2011$2,821 +2.7%$42,395 +1%
    2010$2,746 +3.3%$41,988 +1.4%
    2009$2,659 +12.8%$41,392 +12.1%
    2008$2,358 +2%$36,938 +4.8%
    2007$2,313 +2.2%$35,262 +3.8%
    2006$2,262 $33,967

    Find assessor info on the county website

    Neighborhood: 62703

    Nearby schools

    GreatSchools rating
    Schools provided by the listing agent
    • Elementary: Laketown
    • Middle: Jefferson
    • High: Springfield Southeast

    Source: RMLS Alliance as distributed by MLS GRID. This data may not be complete. We recommend contacting the local school district to confirm school assignments for this home.

    Get pre-qualified for a loan
    At Zillow Home Loans, we can pre-qualify you in as little as 5 minutes with no impact to your credit score.

    An equal housing lender. NMLS #10287.