Curb appeal abounds with this ideal 4 bedroom, 2.5 bath Fort Worth home that is ready for you to call your own! You and your guests are warmly welcomed the moment you enter. The inviting living room with a stately fireplace and backyard views sits at the heart of this versatile floorplan. The modern kitchen offers built-in stainless steel appliances, tile backsplash, crisp white cabinetry, walk-in pantry, and a bright breakfast nook. The serene primary bedroom boasts an ensuite bath with dual sinks, a separate shower, large soaking tub, and walk-in closet. Spacious secondary bedrooms and bath. The fourth bedroom can easily be used as an elegant home office or a cozy den. The laundry room is conveniently located on the second floor with the 4 bedrooms. The formal dining room is perfect for hosting guests. You will appreciate the private backyard with a patio that provides additional outdoor entertaining space. 3D tour is available online.
Sold
Price Unknown
2516 Prospect Hill Dr, Fort Worth, TX 76123
4beds
2,180sqft
Single Family Residence
Built in 2005
5,488 Square Feet Lot
$292,300 Zestimate®
$--/sqft
$2,342 Estimated rent
Home value
$292,300
$278,000 - $307,000
$2,342/mo
Zestimate® history
Owner options
List your home for rent
$2,342/mo
Rent Zestimate®
Find your next renter with Zillow Rental Manager. Plus, with online applications, you can quickly screen prospective tenants – for free.
$2,342/mo
Rent Zestimate®
Refinance and save
$120/mo
Est. payment
Refinancing to a lower rate could help reduce your monthly payments and save thousands over the life of the loan.
$120/mo
Est. payment
Explore your selling options
Work with a Zillow partner agent
Leverage their expertise and Zillow's premium Showcase listings to get your home seen by more buyers.
Get startedList with your own agent
Get your home in front of millions of buyers by listing it on Zillow.
Learn how to do itSell it yourself
Take full control of how buyers see your home on Zillow by listing For Sale by Owner (FSBO).
List your homeWhat's special
Zillow last checked:
Listing updated:
Listed by:
Heath Hartman 0626196 817-783-4605,
Redfin Corporation 817-783-4605
Bought with:
Julez Ann Usrey
HomeSmart
Source: NTREIS,MLS#: 20684452
Facts & features
Interior
Bedrooms & bathrooms
- Bedrooms: 4
- Bathrooms: 3
- Full bathrooms: 2
- 1/2 bathrooms: 1
Primary bedroom
- Features: Walk-In Closet(s)
- Level: Second
- Dimensions: 15 x 16
Bedroom
- Level: Second
- Dimensions: 12 x 12
Bedroom
- Level: Second
- Dimensions: 13 x 11
Bedroom
- Level: Second
- Dimensions: 11 x 11
Primary bathroom
- Features: Dual Sinks, Garden Tub/Roman Tub, Separate Shower
- Level: Second
- Dimensions: 8 x 15
Breakfast room nook
- Level: First
- Dimensions: 7 x 12
Dining room
- Level: First
- Dimensions: 28 x 13
Other
- Features: Dual Sinks
- Level: Second
- Dimensions: 8 x 8
Half bath
- Level: First
- Dimensions: 6 x 3
Kitchen
- Features: Eat-in Kitchen, Walk-In Pantry
- Level: First
- Dimensions: 13 x 12
Laundry
- Level: Second
- Dimensions: 9 x 9
Living room
- Level: First
- Dimensions: 19 x 16
Heating
- Central, Fireplace(s), Natural Gas
Cooling
- Central Air
Appliances
- Included: Dishwasher, Electric Range, Disposal
- Laundry: Washer Hookup, Electric Dryer Hookup
Features
- High Speed Internet, Smart Home
- Flooring: Luxury Vinyl Plank
- Has basement: No
- Number of fireplaces: 1
- Fireplace features: Gas Starter
Interior area
- Total interior livable area: 2,180 sqft
Property
Parking
- Total spaces: 2
- Parking features: Door-Single, Garage Faces Front
- Attached garage spaces: 2
Features
- Levels: Two
- Stories: 2
- Exterior features: Garden
- Pool features: None, Community
- Fencing: Back Yard,Wood
Lot
- Size: 5,488 Square Feet
Details
- Parcel number: 40398358
Construction
Type & style
- Home type: SingleFamily
- Architectural style: Traditional,Detached
- Property subtype: Single Family Residence
Materials
- Brick
- Foundation: Slab
- Roof: Composition
Condition
- Year built: 2005
Utilities & green energy
- Sewer: Public Sewer
- Water: Public
- Utilities for property: Sewer Available, Water Available
Community & HOA
Community
- Features: Clubhouse, Fishing, Park, Pool
- Security: Security System, Carbon Monoxide Detector(s), Smoke Detector(s)
- Subdivision: Meadow Creek South Add
HOA
- Has HOA: Yes
- Services included: All Facilities
- HOA fee: $120 semi-annually
- HOA name: Principal Management
- HOA phone: 833-544-7031
Location
- Region: Fort Worth
Financial & listing details
- Tax assessed value: $300,846
- Annual tax amount: $6,043
- Date on market: 8/6/2024
- Cumulative days on market: 74 days
- Listing terms: Cash,Conventional,FHA,VA Loan
Price history
| Date | Event | Price |
|---|---|---|
| 11/8/2024 | Sold | -- |
Source: NTREIS #20684452 Report a problem | ||
| 10/24/2024 | Pending sale | $305,000$140/sqft |
Source: NTREIS #20684452 Report a problem | ||
| 10/20/2024 | Contingent | $305,000$140/sqft |
Source: NTREIS #20684452 Report a problem | ||
| 10/9/2024 | Price change | $305,000-4.7%$140/sqft |
Source: NTREIS #20684452 Report a problem | ||
| 9/4/2024 | Price change | $319,900-2.8%$147/sqft |
Source: NTREIS #20684452 Report a problem | ||
| 8/6/2024 | Listed for sale | $329,000-2.9%$151/sqft |
Source: NTREIS #20684452 Report a problem | ||
| 6/25/2024 | Listing removed | $339,000$156/sqft |
Source: NTREIS #20551108 Report a problem | ||
| 3/17/2024 | Listing removed | -- |
Source: NTREIS #20551108 Report a problem | ||
| 3/13/2024 | Listed for sale | $339,000+151.1%$156/sqft |
Source: NTREIS #20551108 Report a problem | ||
| 3/18/2014 | Sold | -- |
Source: Agent Provided Report a problem | ||
| 12/6/2013 | Listed for sale | $135,000$62/sqft |
Source: THE HELEN PAINTER GROUP #12062066 Report a problem | ||
Public tax history
| Year | Property taxes | Tax assessment |
|---|---|---|
| 2025 | $7,266 +64.2% | $300,846 |
| 2024 | $4,426 +9.4% | $300,846 -0.4% |
| 2023 | $4,045 -18.3% | $302,085 +11.9% |
| 2022 | $4,953 +3.7% | $269,982 +20.4% |
| 2021 | $4,778 +8.1% | $224,166 +11.3% |
| 2020 | $4,420 +10% | $201,470 -0.4% |
| 2019 | $4,019 +6.5% | $202,222 +32.5% |
| 2018 | $3,773 +9.9% | $152,666 -6.2% |
| 2017 | $3,434 +10.1% | $162,761 +19.6% |
| 2016 | $3,119 -14.1% | $136,115 +18.7% |
| 2015 | $3,632 | $114,700 |
| 2014 | $3,632 | $114,700 +7.1% |
| 2013 | -- | $107,100 +1.1% |
| 2012 | -- | $105,900 -8.6% |
| 2011 | -- | $115,900 -0.1% |
| 2010 | -- | $116,000 -1.9% |
| 2009 | -- | $118,200 -2.1% |
| 2008 | -- | $120,700 -10.5% |
| 2007 | -- | $134,800 |
| 2006 | -- | $134,800 +940.1% |
| 2005 | -- | $12,960 +35% |
| 2004 | -- | $9,600 |
Find assessor info on the county website
Neighborhood: Meadow Creek
Nearby homes
- $265,7004 bd2 ba1.8k sqft2512 Prospect Hill Dr, Fort Worth, TX 76123Off Market

- $261,0003 bd2 ba1.7k sqft2520 Prospect Hill Dr, Fort Worth, TX 76123Off Market
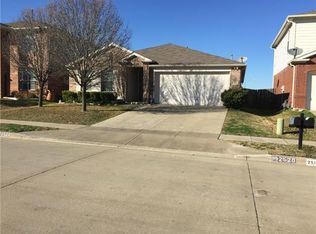
- $--3 bd2 ba1.7k sqft2508 Prospect Hill Dr, Fort Worth, TX 76123Sold
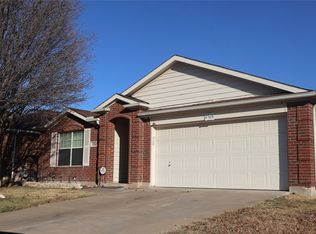
- $283,6004 bd3 ba2.1k sqft2528 Prospect Hill Dr, Fort Worth, TX 76123Off Market
- $245,5004 bd2 ba1.5k sqft2517 Stonewall Ln, Fort Worth, TX 76123Off Market
- $270,200-- bd-- ba1.7k sqft2521 Stonewall Ln, Fort Worth, TX 76123Off Market
- $235,0003 bd2 ba1.7k sqft2513 Stonewall Ln, Fort Worth, TX 76123Off Market
- $267,7004 bd2 ba1.7k sqft2509 Stonewall Ln, Fort Worth, TX 76123Off Market
Nearby schools
GreatSchools rating
- 3/10Jackie Carden Elementary SchoolGrades: PK-5Distance: 1 mi
- 2/10Crowley Middle SchoolGrades: 6-8Distance: 1 mi
- 3/10North Crowley High SchoolGrades: 9-12Distance: 2.1 mi
Schools provided by the listing agent
- Elementary: Jackie Carden
- Middle: Crowley
- High: North Crowley
- District: Crowley ISD
Source: NTREIS. This data may not be complete. We recommend contacting the local school district to confirm school assignments for this home.
Get a cash offer in 3 minutes
Find out how much your home could sell for in as little as 3 minutes with a no-obligation cash offer.
Estimated market value
$292,300
Get a cash offer in 3 minutes
Find out how much your home could sell for in as little as 3 minutes with a no-obligation cash offer.
Estimated market value
$292,300
- Texas
- Tarrant County
- Fort Worth
- 76123
- Meadow Creek
- 2516 Prospect Hill Dr
Nearby cities
Nearby neighborhoods
Nearby zip codes
Other Fort Worth Topics
