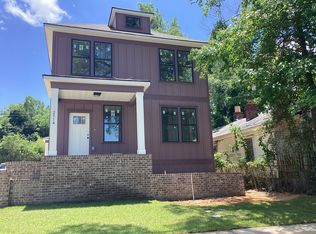
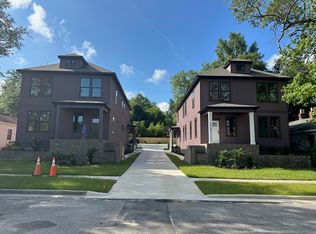
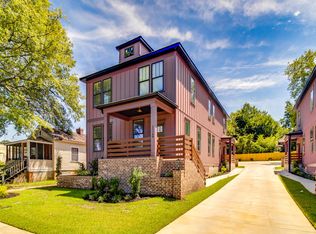
UofSCrentals NEW CONSTRUCTION...Pre-leasing now for a lease for the 2026-2027 school year. Available August 2026 for 1 Year Lease. Two Brand new USC / Five Points area duplexes - 1.4 Miles to Five Points - 2.1 blocks to the USC Horseshoe Best of both worlds. 2025 construction + downtown location. * Custom built duplex * Professionally designed * 3 large bedrooms + 1 extra loft spaces * 3 full bathrooms Four units/Two Duplexes Each Duplex unit: - Downstairs Bedroom: 12' x 6" x 11' x 4" - Upstairs Bedroom 1: 12' x 6" x 11' x 4" - Upstairs Bedroom 2: 12'x 6" x 11' 4" - Upstairs Loft: 12'x10" x 11' x 6" Kitchen / Living Rooms: - Living Rooms are 16'x 0" x 16' x 4" - Kitchens are 13' x 8" x 12' x 10" - Stainless steel appliances - Fridge included - Stove included - Dishwasher included - Solid stone countertops Bathrooms: - 1 downstairs (ensuite) - 2 upstairs (1 ensuite + 1 hall bath) - Shower/tub fiberglass combo - Vanities with solid stone counters Outdoors: - 3 parking spots per unit - Fun outdoor hangout spot Additional: - Ceiling fans in each bedroom - Window treatments included - Washer/dryer included in each unit - Ring camera system on front door for each unit - 12 Off-Street Parking places - 1560 SF per unit Builders/Vendors: - Developed and Managed by UofSC Rentals - Built by Lafaye Builders - Professionally designed by Summer Brooks Interested? Email for more info. Pics of other similar projects available for 2026-2027 school year at UofSCrentals (dot) com or our IG at UofSC_rentals UofSCrentals (dot) com NEW CONSTRUCTION...Pre-leasing now for a lease for the 2026-2027 school year. Available August 2026 for 1 Year Lease. Two Brand new USC / Five Points area duplexes - 1.4 Miles to Five Points - 2.1 blocks to the USC Horseshoe Best of both worlds. 2025 construction + downtown location. * Custom built duplex * Professionally designed * Tons of space * 3 large bedrooms + 1 extra loft spaces * 3 full bathrooms Four units/Two Duplexes Each Duplex unit: - Downstairs Bedroom: 12' x 6" x 11' x 4" - Upstairs Bedroom 1: 12' x 6" x 11' x 4" - Upstairs Bedroom 2: 12'x 6" x 11' 4" - Upstairs Loft: 12'x10" x 11' x 6" Kitchen / Living Rooms: - Living Rooms are 16'x 0" x 16' x 4" - Kitchens are 13' x 8" x 12' x 10" - Stainless steel appliances - Fridge included - Stove included - Dishwasher included - Solid stone countertops Bathrooms: - 1 downstairs (ensuite) - 2 upstairs (1 ensuite + 1 hall bath) - Shower/tub fiberglass combo - Vanities with solid stone counters Outdoors: - 3 parking spots per unit - Fun outdoor hangout spot Additional: - Ceiling fans in each bedroom - Window treatments included - Washer/dryer included in each unit - Ring camera system on front door for each unit - 12 Off-Street Parking places - 1560 SF per unit Builders/Vendors: - Developed and Managed by UofSC Rentals - Built by Lafaye Builders - Professionally designed by Summer Brooks Interested? Email for more info. Pics of other similar projects available for 2026-2027 school year at UofSCrentals (dot) com or our IG at UoSC_rentals
This property is not currently displayed as for sale or rent on Zillow. This may be different from what's on other websites or public sources.