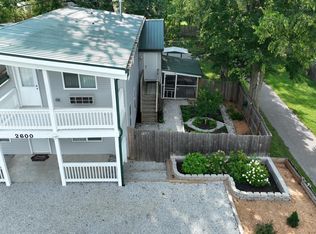
This home was hand built in 2013 with every atttention to detail. The main level features open living, dining and kitchen with hardwood floors. The kitchen has handmade Amish cabinets in local Hickory hardwood. There is a large pantry/closet adjacent to the kitchen for lots of additional storage. Living room has custom built in stereo cabinet with hardwired speaker wiring. The hall leads to the utility room with high efficiency furnace, stack washer and dryer and electric water heater. The main floor half bath has travertine and slate floor. The oversized master suite on the main level features 2 large closets, tiled shower and handmade cherry vanity cabinet. Tiled floor in bathroom with carpet in the bedroom. The stairs lead to 2 bedrooms under a partial dormer that floods the rooms with natural light. Each bedroom has built in bookshelves that open to additional attic storage space. The full bath upstairs has a tub/shower combo with tiled floor and maple and cherry vanity cabinet. All doors and wood trim throughout the home are stained. The exterior features architectural shingles, vinyl siding and vinyl thermal pane windows making it virtually maintenance free. This home was built with current ‘“envelope” Insulation standards. The crawl space is encapsulated, insulated and conditioned eliminating moisture and cold floors. The attic, floor boxes and crawl space have spray foam insulation for efficient heating and cooling. A beautiful cedar fence was built enclosing the backyard in 2020 with 2 gates.
This property is not currently displayed as for sale or rent on Zillow. This may be different from what's on other websites or public sources.