Make 2516 South Hicks your next home and you will never want to move again. This would be no reason to. This home has everything. Completely renovated in 2021. There is nothing to do but move in. First floor boasts a completely open concept floor plan with oak hardwood flooring throughout. Boasting dedicated living space, dining area and almost new white shaker kitchen offering the owner granite countertops. a slide in range, classic subway tile backsplash, stainless steel appliances, thoughtfully built in microwave, full pantry and lots of counter space. 2nd floor has 3 generous bedrooms with well-appointed closets and 2 full baths. The principal bedroom has an ensuite and the other 2 share the hallway bath. The lower level is finished and houses the Laundry and a powder bath. The rear patio has excellent entertaining space. No need to have a car here. It's walker’s paradise with a walk score of 92. With easy access to the Broad Street Line subway, multiple bus routes, and major highways. Also conveniently located a short distance to Passyunk Square, the Sports Complexes, multiple grocery stores, gyms, cafes, bakeries, restaurants and bars, you will be fully immersed in the South Philly lifestyle. Do not miss this beautiful, well-maintained home. Schedule your visit today!
Under contract
$355,000
2516 S Hicks St, Philadelphia, PA 19145
3beds
1,350sqft
Townhouse
Built in 1920
780 Square Feet Lot
$343,400 Zestimate®
$263/sqft
$-- HOA
What's special
Thoughtfully built in microwaveSlide in rangeDedicated living spaceOpen concept floor planFull pantryLots of counter spaceClassic subway tile backsplash
- 63 days
- 96
- 0
Likely to sell faster than
Zillow last checked:
Listing updated:
Listed by:
Brian Stetler 610-996-1907,
BHHS Fox & Roach-Center City Walnut (215) 627-6005,
Listing Team: The Stetler Group
Source: Bright MLS,MLS#: PAPH2634258
Facts & features
Interior
Bedrooms & bathrooms
- Bedrooms: 3
- Bathrooms: 3
- Full bathrooms: 2
- 1/2 bathrooms: 1
Rooms
- Room types: Living Room, Dining Room, Kitchen, Basement
Basement
- Level: Lower
Dining room
- Level: Main
Kitchen
- Level: Main
Living room
- Level: Main
Heating
- Forced Air, Natural Gas
Cooling
- Central Air, Electric
Appliances
- Included: Electric Water Heater
- Laundry: In Basement
Features
- Basement: Finished
- Has fireplace: No
Interior area
- Total structure area: 1,350
- Total interior livable area: 1,350 sqft
- Finished area above ground: 1,350
- Finished area below ground: 0
Property
Parking
- Parking features: On Street
- Has uncovered spaces: Yes
Accessibility
- Accessibility features: None
Features
- Levels: Two
- Stories: 2
- Pool features: None
Lot
- Size: 780 Square Feet
- Dimensions: 15.00 x 52.00
Details
- Additional structures: Above Grade, Below Grade
- Parcel number: 261201200
- Zoning: RSA5
- Special conditions: Standard
Construction
Type & style
- Home type: Townhouse
- Architectural style: Straight Thru
- Property subtype: Townhouse
Materials
- Masonry
- Foundation: Concrete Perimeter
Condition
- New construction: No
- Year built: 1920
Utilities & green energy
- Sewer: Public Sewer
- Water: Public
Community & HOA
Community
- Subdivision: Girard Estates
HOA
- Has HOA: No
Location
- Region: Philadelphia
- Municipality: PHILADELPHIA
Financial & listing details
- Price per square foot: $263/sqft
- Tax assessed value: $384,700
- Annual tax amount: $5,385
- Date on market: 6/28/2026
- Listing agreement: Exclusive Right To Sell
- Ownership: Fee Simple
Estimated market value
$343,400
$326,000 - $361,000
$2,466/mo
Price history
| Date | Event | Price |
|---|---|---|
| 7/30/2026 | Contingent | $355,000$263/sqft |
Source:  Bright MLS #PAPH2634258 Report a problem Bright MLS #PAPH2634258 Report a problem | ||
| 6/28/2026 | Listed for sale | $355,000-2.7%$263/sqft |
Source: Bright MLS #PAPH2634258 Report a problem | ||
| 12/7/2024 | Listing removed | $365,000$270/sqft |
Source: Berkshire Hathaway HomeServices Fox & Roach, REALTORS #PAPH2391470 Report a problem | ||
| 9/7/2024 | Listed for sale | $365,000+9%$270/sqft |
Source: Bright MLS #PAPH2391470 Report a problem | ||
| 12/22/2021 | Sold | $335,000-4.3%$248/sqft |
Source: Bright MLS #PAPH2005676 Report a problem | ||
| 12/17/2021 | Pending sale | $350,000+3%$259/sqft |
Source: Bright MLS #PAPH2005676 Report a problem | ||
| 10/16/2021 | Listing removed | $339,900$252/sqft |
Source: Bright MLS #PAPH2005676 Report a problem | ||
| 9/24/2021 | Contingent | $339,900$252/sqft |
Source: Bright MLS #PAPH2005676 Report a problem | ||
| 8/26/2021 | Listed for sale | $339,900$252/sqft |
Source: Bright MLS #PAPH2005676 Report a problem | ||
| 8/16/2021 | Contingent | $339,900$252/sqft |
Source: Bright MLS #PAPH2005676 Report a problem | ||
| 8/5/2021 | Price change | $339,900-2.9%$252/sqft |
Source: Bright MLS #PAPH2005676 Report a problem | ||
| 7/21/2021 | Price change | $350,000-2.8%$259/sqft |
Source: Bright MLS #PAPH2005676 Report a problem | ||
| 7/16/2021 | Price change | $359,900-1.4%$267/sqft |
Source: Bright MLS #PAPH2005676 Report a problem | ||
| 6/30/2021 | Listed for sale | $365,000+102.8%$270/sqft |
Source: Bright MLS #PAPH2005676 Report a problem | ||
| 3/9/2021 | Sold | $180,000-9.5%$133/sqft |
Source: Public Record Report a problem | ||
| 2/9/2021 | Pending sale | $199,000$147/sqft |
Source:  RE/MAX International #PAPH970022 Report a problem RE/MAX International #PAPH970022 Report a problem | ||
| 2/8/2021 | Listing removed | -- |
Source: Bright MLS #PAPH970022 Report a problem | ||
| 1/22/2021 | Pending sale | $199,000$147/sqft |
Source: Bright MLS #PAPH970022 Report a problem | ||
| 12/16/2020 | Listed for sale | $199,000$147/sqft |
Source: Bright MLS #PAPH970022 Report a problem | ||
Public tax history
| Year | Property taxes | Tax assessment |
|---|---|---|
| 2025 | $5,385 +88.2% | $384,700 +88.2% |
| 2024 | $2,861 | $204,400 |
| 2023 | $2,861 +11.2% | $204,400 |
| 2022 | $2,573 | -- |
| 2021 | $2,573 +7.5% | -- |
| 2018 | $2,392 -84.7% | -- |
| 2017 | $15,643 +16579.1% | -- |
| 2016 | $94 -88.7% | -- |
| 2015 | $827 | -- |
| 2014 | $827 | $160,100 +1150.8% |
| 2012 | -- | $12,800 |
| 2011 | -- | $12,800 |
| 2010 | -- | $12,800 |
| 2009 | -- | $12,800 |
| 2008 | -- | $12,800 |
| 2007 | -- | $12,800 +7.5% |
| 2006 | -- | $11,904 |
| 2005 | -- | $11,904 |
| 2004 | -- | $11,904 +4.5% |
| 2003 | -- | $11,392 +0.3% |
| 2002 | -- | $11,360 +2.3% |
| 2000 | -- | $11,104 |
| 1999 | -- | $11,104 |
Find assessor info on the county website
Monthly payment
Est. payment
Payment breakdown
Explore the cost of this home by adjusting the details. Changes won't be saved.Climate risks
Neighborhood: Girard Estates
Nearby schools
Schools provided by the listing agent
- District: The School District Of Philadelphia
Source: Bright MLS. This data may not be complete. We recommend contacting the local school district to confirm school assignments for this home.

Similar homes
- $325,0003 bd2 ba962 sqft2036 S Garnet St, Philadelphia, PA 19145For Sale

 MLS ID #PAPH2636466, Michele Cushing, EXP Realty, LLC. Bright MLS
 - $375,0004 bd3 ba1.8k sqft2311 Tasker St, Philadelphia, PA 19145For Sale
 MLS ID #PAPH2650232, Mitchel Mullen, KW Empower. Bright MLS
 - $377,0003 bd3 ba1.3k sqft1819 Mountain St, Philadelphia, PA 19145For Sale
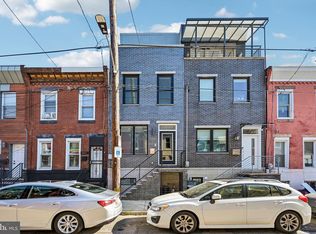 MLS ID #PAPH2630162, Daniel Beirne, Open Door Brokerage, LLC. Bright MLS
 - $345,0003 bd2 ba1.1k sqft403 Daly St, Philadelphia, PA 19148For Sale
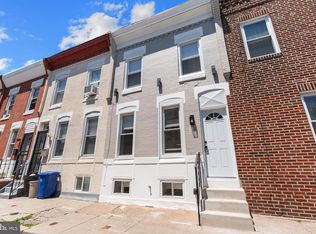 MLS ID #PAPH2628110, Scott Kelly, Honest Real Estate. Bright MLS
 - $299,0002 bd2 ba892 sqft1827 Dudley St, Philadelphia, PA 19145For SaleMLS ID #PAPH2655494, Sam Carchidi, RE/MAX One Realty - TCDT. Bright MLS
- $319,0003 bd2 ba920 sqft2534 S Sartain St, Philadelphia, PA 19148For SaleMLS ID #PAPH2617532, Dylan Collie, KW Empower. Bright MLS
- $299,9992 bd2 ba982 sqft512 Winton St, Philadelphia, PA 19148For SaleMLS ID #PAPH2663248, Meghan Klauder, RE/MAX One Realty. Bright MLS
- $285,0003 bd2 ba1.4k sqft2009 S Opal St, Philadelphia, PA 19145New ConstructionMLS ID #PAPH2617762, Brad Gellman, Coldwell Banker Realty. Bright MLS
- $415,0003 bd2 ba1.1k sqft1920 S Warnock St, Philadelphia, PA 19148For SaleMLS ID #PAPH2660038, Gretchen Frank, Keller Williams Main Line. Bright MLS
- $469,0003 bd3 ba1.8k sqft1841 Mountain St, Philadelphia, PA 19145New ConstructionMLS ID #PAPH2660300, Holly Iversen, Compass RE. Bright MLS
- $350,0003 bd2 ba1.4k sqft2633 E Ann St, Philadelphia, PA 19134For SaleMLS ID #PAPH2662032, Max Karasick, Compass RE. Bright MLS
- $369,0002 bd3 ba882 sqft1138 S Clifton St, Philadelphia, PA 19147For SaleMLS ID #PAPH2569238, Rachel Iannotti, Compass RE. Bright MLS
- $256,0003 bd1 ba1k sqft2032 S Beechwood St, Philadelphia, PA 19145For SaleMLS ID #PAPH2635318, Kate Shlomo, Elfant Wissahickon Realtors. Bright MLS
- $339,0003 bd2 ba1.8k sqft2924 Wharton St, Philadelphia, PA 19146For SaleMLS ID #PAPH2593990, Kristen Gibson, Compass RE. Bright MLS
- $315,0002 bd3 ba1.1k sqft1515 S 21st St, Philadelphia, PA 19146For SaleMLS ID #PAPH2626712, Steph Slapin, KW Empower. Bright MLS
- $359,9003 bd2 ba1.4k sqft7900 Caesar Pl, Philadelphia, PA 19153For SaleMLS ID #PAPH2643938, Kevin Le, Realty Mark Associates-CC. Bright MLS
- $299,0003 bd1 ba1.2k sqft715 Emily St, Philadelphia, PA 19148For SaleMLS ID #PAPH2645150, Dave Lombardo, Century 21 Advantage Gold-South Philadelphia. Bright MLS
- $343,8892 bd1 ba1k sqft1046 S Dorrance St, Philadelphia, PA 19146For SaleMLS ID #PAPH2598278, CONNOR GORMAN, KW Empower. Bright MLS
- $299,0002 bd2 ba915 sqft2001 S Mildred St, Philadelphia, PA 19148For SaleMLS ID #PAPH2645430, Chris Coulton, BMB Living, Inc.. Bright MLS
- $464,0004 bd3 ba1.3k sqft1939 Watkins St, Philadelphia, PA 19145For SaleMLS ID #PAPH2644750, Nancy Sullivan, Compass RE. Bright MLS
