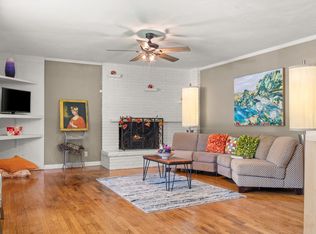
With the classic charm of a ranch style rambler this exceptionally located home has been nearly completely renovated and upgraded to bring your lifestyle a fresh perspective of relaxed living and entertaining with an open kitchen adorned with high end white quartz countertops, open air shelving, a handy prep or dining peninsula, built in serving buffet, newer appliances and a wood burning fireplace with brand new insert in the adjacent hearth room and dining area. There's a huge covered patio off the back running the length of the living room where a double sliding door was added to offer loads of natural light splashing over the original hardwood floors that were completely refinished with a light and natural glow. A custom installed patio and grill area was added to extend the covered porch out to the privacy fenced yard that also provides a large garden shed. There's two spacious bedrooms, both with luxurious upscale bathrooms and ample closet storage thru out. The private laundry/mud room is hidden behind a sliding barn door off the kitchen on the way out to the two car garage and even has a third full ranchers bathroom for convenience. All of this under a new roof.
Pending
$250,000
2516 S Rogers Avenue, Springfield, MO 65804
2beds
1,562sqft
Single Family Residence
Built in 1963
10,018 Square Feet Lot
$245,500 Zestimate®
$160/sqft
$-- HOA
What's special
Large garden shedTwo car garagePrivacy fenced yardBuilt in serving buffetNew roofNewer appliancesThird full ranchers bathroom
- 54 days
- 25
- 3
Likely to sell faster than
Zillow last checked:
Listing updated:
Listed by:
Jeanna A Edwards 417-818-2000,
RE/MAX House of Brokers,
Janet L Parsons 417-844-6600,
RE/MAX House of Brokers
Source: SOMOMLS as distributed by MLS GRID,MLS#: 60330189
Facts & features
Interior
Bedrooms & bathrooms
- Bedrooms: 2
- Bathrooms: 3
- Full bathrooms: 3
Rooms
- Room types: Family Room, Living Areas (2), Hearth Room, Great Room
Heating
- Forced Air, Natural Gas
Cooling
- Central Air
Appliances
- Included: Dishwasher, Gas Water Heater, Free-Standing Electric Oven, Microwave, Refrigerator, Disposal
- Laundry: Main Level, W/D Hookup
Features
- Walk-in Shower, Quartz Counters, Walk-In Closet(s)
- Flooring: Hardwood, Tile
- Doors: Storm Door(s)
- Windows: Single Pane, Storm Window(s)
- Has basement: No
- Attic: Partially Floored,Pull Down Stairs
- Has fireplace: Yes
- Fireplace features: Family Room, Insert, Wood Burning
Interior area
- Total structure area: 1,562
- Total interior livable area: 1,562 sqft
- Finished area above ground: 1,562
- Finished area below ground: 0
Property
Parking
- Total spaces: 2
- Parking features: Driveway, Garage Faces Front, Garage Door Opener
- Attached garage spaces: 2
- Has uncovered spaces: Yes
Features
- Levels: One
- Stories: 1
- Patio & porch: Covered
- Exterior features: Rain Gutters
- Fencing: Privacy,Wood
Lot
- Size: 10,018 Square Feet
- Dimensions: 80 x 126
- Features: Landscaped
Details
- Additional structures: Shed(s)
- Parcel number: 1231301052
Construction
Type & style
- Home type: SingleFamily
- Architectural style: Traditional
- Property subtype: Single Family Residence
Materials
- Brick, Metal Siding
- Foundation: Brick/Mortar, Poured Concrete, Crawl Space
- Roof: Composition
Condition
- Year built: 1963
Utilities & green energy
- Sewer: Public Sewer
- Water: Public
Community & HOA
Community
- Security: Smoke Detector(s)
- Subdivision: South Kickapoo
Location
- Region: Springfield
Financial & listing details
- Price per square foot: $160/sqft
- Tax assessed value: $143,000
- Annual tax amount: $1,353
- Date on market: 7/30/2026
- Listing terms: Cash,VA Loan,FHA,Conventional
- Road surface type: Asphalt
Estimated market value
$245,500
$233,000 - $258,000
$1,631/mo
Price history
| Date | Event | Price |
|---|---|---|
| 8/8/2026 | Pending sale | $250,000$160/sqft |
Source:  SOMOMLS as distributed by MLS GRID #60330189 Report a problem SOMOMLS as distributed by MLS GRID #60330189 Report a problem | ||
| 7/30/2026 | Listed for sale | $250,000$160/sqft |
Source: SOMOMLS as distributed by MLS GRID #60330189 Report a problem | ||
Public tax history
| Year | Property taxes | Tax assessment |
|---|---|---|
| 2025 | $1,354 +7.9% | $27,170 +16.2% |
| 2024 | $1,255 +0.6% | $23,390 |
| 2023 | $1,248 +6% | $23,390 +8.5% |
| 2022 | $1,177 +0% | $21,550 |
| 2021 | $1,177 +1% | $21,550 +5.6% |
| 2020 | $1,166 +7.4% | $20,410 +4.3% |
| 2018 | $1,086 +12.9% | $19,570 +11.6% |
| 2017 | $961 | $17,540 |
| 2016 | $961 | $17,540 |
| 2015 | $961 +0.9% | $17,540 |
| 2014 | $953 | $17,540 |
| 2012 | -- | $17,540 |
| 2011 | -- | $17,540 +8.7% |
| 2010 | -- | $16,130 |
| 2006 | $738 | $16,130 |
| 2005 | $738 +3.4% | $16,130 +2.3% |
| 2004 | $714 +0.4% | $15,770 |
| 2003 | $711 +1.5% | $15,770 |
| 2002 | $701 +21.4% | $15,770 |
| 2001 | $577 | $15,770 |
Find assessor info on the county website
Monthly payment
Est. payment
Payment breakdown
Explore the cost of this home by adjusting the details. Changes won't be saved.Climate risks
Neighborhood: Meador Park
Nearby schools
Schools provided by the listing agent
- Elementary: SGF-Delaware
- Middle: SGF-Jarrett
- High: SGF-Parkview
Source: SOMOMLS as distributed by MLS GRID. This data may not be complete. We recommend contacting the local school district to confirm school assignments for this home.
Similar homes

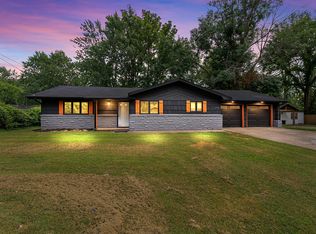
- $239,9003 bd2 ba1.4k sqft1538 E Lindberg Street, Springfield, MO 65804Active
 MLS ID #60328638, Tanner Robertson, Murney Associates - Primrose. SOMOMLS as distributed by MLS GRID
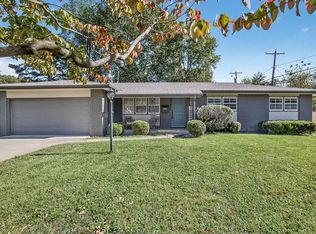
 - $249,9003 bd3 ba1.8k sqft2116 S Linden Avenue, Springfield, MO 65804Active
 MLS ID #60332367, Jim L Colton, Murney Associates - Primrose. SOMOMLS as distributed by MLS GRID

 - $250,0003 bd2 ba1.5k sqft1904 S Valleyroad Avenue, Springfield, MO 65804Active
 MLS ID #60321743, Lisa Renee' Johnson, Keller Williams Tri-Lakes. SOMOMLS as distributed by MLS GRID
 - $229,0003 bd1 ba1.4k sqft(Undisclosed Address), Springfield, MO 65804Active
 MLS ID #60333711, Haylee Eden Davis, Real Broker, LLC. SOMOMLS as distributed by MLS GRID
 - $249,9003 bd2 ba1.6k sqft1201 W Edgewood Street, Springfield, MO 65807ActiveMLS ID #60333330, Team Serrano, Assist 2 Sell. SOMOMLS as distributed by MLS GRID
- $279,9003 bd2 ba1.5k sqft2003 E Rosebrier Street, Springfield, MO 65804ActiveMLS ID #60327565, Jim L Colton, Murney Associates - Primrose. SOMOMLS as distributed by MLS GRID
- $215,0003 bd2 ba1.4k sqft2648 E Grand Street, Springfield, MO 65804ActiveMLS ID #60330935, Monica Ann Smith, Cantrell Real Estate. SOMOMLS as distributed by MLS GRID
- $249,9003 bd2 ba1.6k sqft782 W Deerfield Street, Springfield, MO 65807ActiveMLS ID #60331593, 417 Sister Team, Sturdy Real Estate. SOMOMLS as distributed by MLS GRID
- $272,0003 bd2 ba1.9k sqft2042 S Holland Avenue, Springfield, MO 65807ActiveMLS ID #60333143, Stephen Thomas, Alpha Realty MO, LLC. SOMOMLS as distributed by MLS GRID
- $234,9003 bd2 ba1.5k sqft2337 S Holland Avenue, Springfield, MO 65807ActiveMLS ID #60316177, Monica Cantrell, Keller Williams Local. SOMOMLS as distributed by MLS GRID
- $199,9003 bd1 ba1k sqft2308 S Delaware Avenue, Springfield, MO 65804ActiveMLS ID #60331238, Team Serrano, Assist 2 Sell. SOMOMLS as distributed by MLS GRID
- $248,0003 bd2 ba1.5k sqft1036 E Edgewood Street, Springfield, MO 65807ActiveMLS ID #60324237, Cherry Iang Tha Par, Murney Associates - Primrose. SOMOMLS as distributed by MLS GRID
- $210,0002 bd2 ba1.2k sqft1514 S Kickapoo Avenue, Springfield, MO 65804ActiveMLS ID #60332775, Educators Realty Group powered by Keller Williams, Keller Williams Local. SOMOMLS as distributed by MLS GRID
- $229,0003 bd3 ba1.4k sqft207 E Berkeley Street, Springfield, MO 65807ActiveMLS ID #60328033, Langston Group, Murney Associates - Primrose. SOMOMLS as distributed by MLS GRID
- $240,0003 bd2 ba1.6k sqft510 E Portland Street, Springfield, MO 65807ActiveMLS ID #60325969, Michael Burnell, EXP Realty LLC. SOMOMLS as distributed by MLS GRID
- $334,9003 bd3 ba1.6k sqft2391 S Brentwood Boulevard, Springfield, MO 65804ActiveMLS ID #60329183, Billi Evans, Murney Associates - Primrose. SOMOMLS as distributed by MLS GRID
- $278,0002 bd3 ba1.9k sqft1460 E Grand Street, Springfield, MO 65804ActiveMLS ID #60328269, Melissa Stone, Epique Realty. SOMOMLS as distributed by MLS GRID
- $259,9003 bd2 ba1.4k sqft941 W Glenwood Street, Springfield, MO 65807ActiveMLS ID #60322429, Chelsey M. Hayes, Murney Associates - Nixa. SOMOMLS as distributed by MLS GRID
- $200,0003 bd1 ba1.3k sqft1427 S Pickwick Avenue, Springfield, MO 65804Active w/ContingencyMLS ID #60331598, Gina Hutcherson, Hutcherson Real Estate LLC. SOMOMLS as distributed by MLS GRID
- $224,9003 bd2 ba2k sqft203 S Burton Avenue, Springfield, MO 65802ActiveMLS ID #60330236, Cloud Real Estate Group, Keller Williams Local. SOMOMLS as distributed by MLS GRID
