This 60's home has neat features! The first thing to note is the landscaping, long eves and 'breeze blocks' on the front porch-architectural mid-century elements. Inside is an open living, dining, and a kitchen that feels connected. Note the doorways go all the way to the ceiling, which adds to the natural light! The bedrooms all have doorways to the baths. If you have hobbys there is a large outbuilding, 12x20 olus a 2 car garage. Backyard is perfect for grilling on the patio and it is fully fenced The seller is offering a $3,800 flooring allowance as there are too many options for floor coverings. Big ticket items were done, such as a 2020 roof, air conditioner 2024, new walk-in shower, water heater 2022, stainless and black electric range, exterior painting 2020, .
Active
Price cut: $5K (9/12)
$234,900
2516 S Weaver Avenue, Springfield, MO 65807
3beds
1,503sqft
Single Family Residence
Built in 1961
10,018 Square Feet Lot
$233,100 Zestimate®
$156/sqft
$-- HOA
What's special
Long evesNew walk-in shower
- 46 days
- 408
- 23
Zillow last checked:
Listing updated:
Listed by:
Laurel Bryant 417-619-4663,
Murney Associates - Primrose
Source: SOMOMLS as distributed by MLS GRID,MLS#: 60332065
Facts & features
Interior
Bedrooms & bathrooms
- Bedrooms: 3
- Bathrooms: 2
- Full bathrooms: 2
Rooms
- Room types: Great Room, Foyer
Heating
- Forced Air, Natural Gas
Cooling
- Attic Fan, Ceiling Fan(s), Central Air
Appliances
- Included: Dishwasher, Gas Water Heater, Free-Standing Electric Oven, Exhaust Fan, Disposal
- Laundry: Main Level, W/D Hookup
Features
- High Speed Internet, Laminate Counters
- Flooring: Carpet, Tile
- Windows: Window Coverings, Double Pane Windows
- Has basement: No
- Attic: Access Only:No Stairs
- Has fireplace: Yes
- Fireplace features: Living Room, Decorative
Interior area
- Total structure area: 1,503
- Total interior livable area: 1,503 sqft
- Finished area above ground: 1,503
- Finished area below ground: 0
Property
Parking
- Total spaces: 2
- Parking features: Driveway, Paved, Garage Faces Front
- Attached garage spaces: 2
- Has uncovered spaces: Yes
Features
- Levels: One
- Stories: 1
- Patio & porch: Patio
- Fencing: Wood,Chain Link
- Has view: Yes
- View description: City
Lot
- Size: 10,018 Square Feet
- Dimensions: 77 x 130
Details
- Parcel number: 1335320004
Construction
Type & style
- Home type: SingleFamily
- Architectural style: Traditional,Ranch
- Property subtype: Single Family Residence
Materials
- Brick, Lap Siding
- Foundation: Poured Concrete, Slab
- Roof: Composition
Condition
- Year built: 1961
Utilities & green energy
- Sewer: Public Sewer
- Water: Public
Community & HOA
Community
- Subdivision: Mardeana Hills
Location
- Region: Springfield
Financial & listing details
- Price per square foot: $156/sqft
- Tax assessed value: $127,600
- Annual tax amount: $1,207
- Date on market: 8/21/2026
- Listing terms: Cash,VA Loan,FHA,Conventional
- Road surface type: Asphalt
Estimated market value
$233,100
$221,000 - $245,000
$1,656/mo
Price history
| Date | Event | Price |
|---|---|---|
| 9/12/2026 | Price change | $234,900-2.1%$156/sqft |
Source:  SOMOMLS as distributed by MLS GRID #60332065 Report a problem SOMOMLS as distributed by MLS GRID #60332065 Report a problem | ||
| 8/21/2026 | Listed for sale | $239,900+158.2%$160/sqft |
Source: SOMOMLS as distributed by MLS GRID #60332065 Report a problem | ||
| 8/17/2016 | Listing removed | $850+9.7%$1/sqft |
Source: Owner Report a problem | ||
| 10/31/2014 | Listing removed | $775$1/sqft |
Source: MetroHousing Report a problem | ||
| 10/24/2014 | Price change | $775-2.5%$1/sqft |
Source: MetroHousing Report a problem | ||
| 9/14/2014 | Listed for rent | $795$1/sqft |
Source: MetroHousing Report a problem | ||
| 8/4/2011 | Listing removed | $92,900$62/sqft |
Source: Vanguard, Realtors #1106268 Report a problem | ||
| 6/19/2011 | Price change | $92,900-2.1%$62/sqft |
Source: Vanguard, Realtors #1106268 Report a problem | ||
| 5/25/2011 | Price change | $94,900-3.7%$63/sqft |
Source: Vanguard, Realtors #1106268 Report a problem | ||
| 5/7/2011 | Listed for sale | $98,500$66/sqft |
Source: Coldwell Banker - Vanguard #1106268 Report a problem | ||
Public tax history
| Year | Property taxes | Tax assessment |
|---|---|---|
| 2025 | $1,208 +4.5% | $24,240 +12.6% |
| 2024 | $1,155 +0.6% | $21,530 |
| 2023 | $1,149 +12.8% | $21,530 +15.5% |
| 2022 | $1,018 +0% | $18,640 |
| 2021 | $1,018 +1.3% | $18,640 +6% |
| 2020 | $1,005 +12.3% | $17,590 +9.1% |
| 2018 | $895 +6.9% | $16,130 +5.6% |
| 2017 | $837 | $15,280 |
| 2016 | $837 | $15,280 |
| 2015 | $837 +0.9% | $15,280 +2.2% |
| 2014 | $830 | $14,950 -4.4% |
| 2012 | -- | $15,640 |
| 2011 | -- | $15,640 +3.6% |
| 2010 | -- | $15,090 +4.8% |
| 2006 | $535 | $14,400 |
| 2005 | $535 +3.4% | $14,400 +25.9% |
| 2004 | $518 +0.4% | $11,440 |
| 2003 | $516 +1.5% | $11,440 |
| 2002 | $508 -8.9% | $11,440 |
| 2001 | $558 | $11,440 |
Find assessor info on the county website
Monthly payment
Est. payment
Payment breakdown
Explore the cost of this home by adjusting the details. Changes won't be saved.Climate risks
Neighborhood: Mark Twain
Nearby schools
Schools provided by the listing agent
- Elementary: SGF-Mark Twain
- Middle: SGF-Jarrett
- High: SGF-Parkview
Source: SOMOMLS as distributed by MLS GRID. This data may not be complete. We recommend contacting the local school district to confirm school assignments for this home.

Similar homes
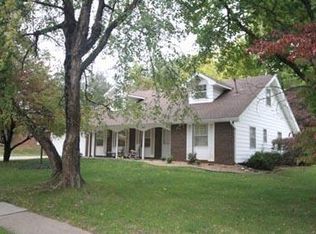
- $224,0003 bd2 ba1.3k sqft3544 S Franklin Avenue, Springfield, MO 65807Active
 MLS ID #60335494, Brooke Hobbs, Murney Associates - Primrose. SOMOMLS as distributed by MLS GRID
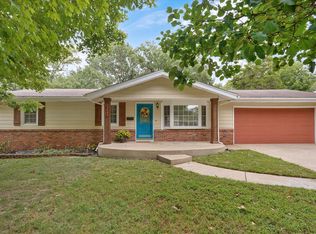
 - $249,9003 bd2 ba1.6k sqft1201 W Edgewood Street, Springfield, MO 65807Active
 MLS ID #60333330, Team Serrano, Assist 2 Sell. SOMOMLS as distributed by MLS GRID
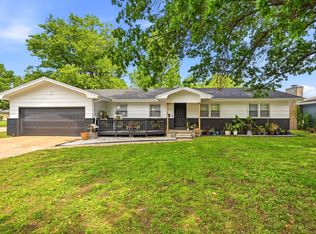
 - $259,9003 bd2 ba1.7k sqft1833 S Westwood Avenue, Springfield, MO 65807Active
 MLS ID #60335516, Lindsey Lee Atkins, Coldwell Banker Show-Me Properties. SOMOMLS as distributed by MLS GRID
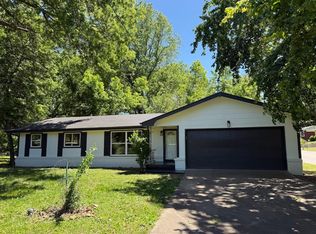
 - $244,9993 bd2 ba1.2k sqft928 Walnut Lawn Court, Springfield, MO 65807Active
 MLS ID #60335133, Galina Terzi, Alpha Realty MO, LLC. SOMOMLS as distributed by MLS GRID
 - $230,0003 bd2 ba1.2k sqft1810 S Thelma Avenue, Springfield, MO 65807ActiveMLS ID #60334189, Jennifer Painter, Murney Associates - Primrose. SOMOMLS as distributed by MLS GRID
- $248,0003 bd2 ba1.5k sqft1036 E Edgewood Street, Springfield, MO 65807ActiveMLS ID #60324237, Cherry Iang Tha Par, Murney Associates - Primrose. SOMOMLS as distributed by MLS GRID
- $225,0003 bd2 ba1.2k sqft515 W Edgewood Street, Springfield, MO 65807ActiveMLS ID #60331897, Birdie A Watson, 2 Leo's Real Estate LLC. SOMOMLS as distributed by MLS GRID
- $222,5003 bd2 ba1.4k sqft2653 W Blackburn Drive, Springfield, MO 65807ActiveMLS ID #60335493, Trent Jackson, Murney Associates - Primrose. SOMOMLS as distributed by MLS GRID
- $225,0003 bd2 ba1.3k sqft2207 S Nettleton Avenue, Springfield, MO 65807ActiveMLS ID #60335125, Donna Lentz, ReeceNichols - Branson. SOMOMLS as distributed by MLS GRID
- $240,0003 bd2 ba1.4k sqft652 W University Street, Springfield, MO 65807ActiveMLS ID #60331415, Candance Iott, Keller Williams Local. SOMOMLS as distributed by MLS GRID
- $289,9003 bd2 ba1.6k sqft1106 W Seminole Street, Springfield, MO 65807ActiveMLS ID #60335649, Evan Ryan, Keller Williams Local. SOMOMLS as distributed by MLS GRID
- $259,9003 bd2 ba1.4k sqft941 W Glenwood Street, Springfield, MO 65807ActiveMLS ID #60322429, Chelsey M. Hayes, Murney Associates - Nixa. SOMOMLS as distributed by MLS GRID
- $220,0003 bd2 ba1.1k sqft3429 S Franklin Avenue, Springfield, MO 65807ActiveMLS ID #60334310, Miranda Heffner, Murney Associates - Primrose. SOMOMLS as distributed by MLS GRID
- $229,0003 bd3 ba1.4k sqft207 E Berkeley Street, Springfield, MO 65807ActiveMLS ID #60328033, Langston Group, Murney Associates - Primrose. SOMOMLS as distributed by MLS GRID
- $249,9003 bd2 ba1.6k sqft782 W Deerfield Street, Springfield, MO 65807ActiveMLS ID #60331593, 417 Sister Team, Sturdy Real Estate. SOMOMLS as distributed by MLS GRID
- $199,0003 bd2 ba1.4k sqft630 W Broadmoor Street, Springfield, MO 65807ActiveMLS ID #60333894, Heather L Landwer, Keller Williams Local. SOMOMLS as distributed by MLS GRID
- $249,9003 bd2 ba1.1k sqft3046 W Countryside Drive, Springfield, MO 65807ActiveMLS ID #60335239, Skyler Kade Stegall, Keller Williams Local. SOMOMLS as distributed by MLS GRID
- $239,5004 bd2 ba1.5k sqft1012 E Morningside Street, Springfield, MO 65807ActiveMLS ID #60329288, Kirk Kirkland Cocanougher, Keller Williams Local. SOMOMLS as distributed by MLS GRID
