OPEN HOUSE Sunday 1/7/24, noon - 2pm. Beautiful, light and airy fully remodeled upper level condo, with a sizable balcony overlooking the well manicured lawn and trees of Fairview Village. All new Stainless Steel appliances, quartz counter tops and new stylish cupboards in the kitchen. The completely remodeled primary bathroom and half bath, features new vanities and a pristine 'bath fitters' bath and shower. New flooring throughout. Double doors from the den/second bedroom open to the main living area with a fireplace. Your private garage access, enhanced with a state-of-the-art garage door opening system, is conveniently located right opposite your front door entry. Embrace the perks of this vibrant 55+ community, offering a clubhouse, golf, social activities, a weight room, and a pool. With shopping and amenities at your fingertips, seize the opportunity to make this wonderful condo your new home today!
Sold
$360,000
2516 SE Baypoint Dr #33-VRM, Vancouver, WA 98683
2beds
964sqft
Residential, Condominium
Built in 1984
-- sqft lot
$335,600 Zestimate®
$373/sqft
$1,875 Estimated rent
Home value
$335,600
$302,000 - $373,000
$1,875/mo
Zestimate® history
Owner options
List your home for rent
$1,875/mo
Rent Zestimate®
Find your next renter with Zillow Rental Manager. Plus, with online applications, you can quickly screen prospective tenants – for free.
$1,875/mo
Rent Zestimate®
Refinance and save
$2,515/mo
Est. payment
Refinancing to a lower rate could help reduce your monthly payments and save thousands over the life of the loan.
$2,515/mo
Est. payment
Explore your selling options
Work with a Zillow partner agent
Leverage their expertise and Zillow's premium Showcase listings to get your home seen by more buyers.
Get startedList with your own agent
Get your home in front of millions of buyers by listing it on Zillow.
Learn how to do itSell it yourself
Take full control of how buyers see your home on Zillow by listing For Sale by Owner (FSBO).
List your homeWhat's special
Zillow last checked:
Listing updated:
Listed by:
Alison Collins 360-608-0457,
Professional Realty Services International, Inc.
Bought with:
Danielle Chancey
Keller Williams Realty
Source: RMLS (OR),MLS#: 23349787
Facts & features
Interior
Bedrooms & bathrooms
- Bedrooms: 2
- Bathrooms: 2
- Full bathrooms: 1
- Partial bathrooms: 1
- Main level bathrooms: 2
Rooms
- Room types: Bedroom 2, Dining Room, Family Room, Kitchen, Living Room, Primary Bedroom
Primary bedroom
- Features: Closet, Laminate Flooring
- Level: Main
Bedroom 2
- Features: Closet, Laminate Flooring
- Level: Main
Dining room
- Features: Patio, Sliding Doors, Laminate Flooring
- Level: Main
Kitchen
- Features: Microwave, Pantry, Free Standing Range, Free Standing Refrigerator, Laminate Flooring
- Level: Main
Living room
- Features: Balcony, Fireplace, Laminate Flooring
- Level: Main
Heating
- Baseboard, Heat Exchanger, Fireplace(s)
Cooling
- Other
Appliances
- Included: Built In Oven, Dishwasher, Disposal, Free-Standing Range, Free-Standing Refrigerator, Microwave, Stainless Steel Appliance(s), Washer/Dryer, Electric Water Heater, Tank Water Heater
- Laundry: Laundry Room
Features
- Quartz, Vaulted Ceiling(s), Closet, Pantry, Balcony
- Flooring: Laminate
- Doors: Sliding Doors
- Windows: Double Pane Windows, Vinyl Frames
- Basement: None
- Number of fireplaces: 1
- Fireplace features: Wood Burning
- Common walls with other units/homes: 1 Common Wall
Interior area
- Total structure area: 964
- Total interior livable area: 964 sqft
Property
Parking
- Total spaces: 1
- Parking features: On Street, Parking Pad, Garage Door Opener, Detached, Extra Deep Garage
- Garage spaces: 1
- Has uncovered spaces: Yes
Features
- Levels: One
- Stories: 1
- Entry location: Upper Floor
- Patio & porch: Deck, Patio
- Exterior features: Balcony
- Has view: Yes
- View description: Park/Greenbelt
Lot
- Features: Commons, On Busline, Trees
Details
- Parcel number: 092006658
Construction
Type & style
- Home type: Condo
- Property subtype: Residential, Condominium
Materials
- Cement Siding, Lap Siding
- Foundation: Slab
- Roof: Composition
Condition
- Updated/Remodeled
- New construction: No
- Year built: 1984
Utilities & green energy
- Sewer: Public Sewer
- Water: Public
- Utilities for property: Cable Connected
Community & HOA
Community
- Security: Entry
- Senior community: Yes
- Subdivision: Fairway Village
HOA
- Has HOA: Yes
- Amenities included: Commons, Exterior Maintenance, Lap Pool, Library, Management, Meeting Room, Party Room, Sauna, Sewer, Trash, Water, Weight Room
- HOA fee: $311 monthly
- Second HOA fee: $627 annually
Location
- Region: Vancouver
Financial & listing details
- Price per square foot: $373/sqft
- Annual tax amount: $3,003
- Date on market: 12/29/2023
- Cumulative days on market: 46 days
- Listing terms: Cash,Conventional
- Road surface type: Paved
Price history
| Date | Event | Price |
|---|---|---|
| 2/26/2024 | Sold | $360,000-4%$373/sqft |
Source:  RMLS (OR) #23349787 Report a problem RMLS (OR) #23349787 Report a problem | ||
| 2/14/2024 | Pending sale | $375,000$389/sqft |
Source: RMLS (OR) #23349787 Report a problem | ||
| 2/12/2024 | Listed for sale | $375,000+21.4%$389/sqft |
Source: RMLS (OR) #23349787 Report a problem | ||
| 7/14/2021 | Sold | $309,000$321/sqft |
Source: RMLS (OR) #21621981 Report a problem | ||
| 7/5/2021 | Pending sale | $309,000$321/sqft |
Source: RMLS (OR) #21621981 Report a problem | ||
| 7/2/2021 | Listed for sale | $309,000+168.7%$321/sqft |
Source: RMLS (OR) #21621981 Report a problem | ||
| 8/19/2011 | Sold | $115,000$119/sqft |
Source:  NWMLS as distributed by MLS GRID #219551 Report a problem NWMLS as distributed by MLS GRID #219551 Report a problem | ||
Public tax history
Tax history is unavailable.
Neighborhood: Fairway 164th
Nearby homes
- $410,3002 bd2 ba964 sqft2516 SE Baypoint Dr #L31, Vancouver, WA 98683Off Market
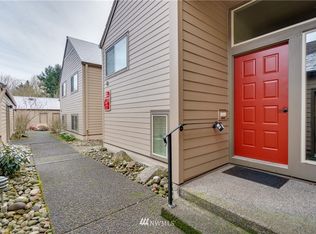
- $344,0002 bd2 ba1k sqft2518 SE Baypoint Dr #L28, Vancouver, WA 98683Sold

- $320,0002 bd2 ba964 sqft2518 SE Baypoint Dr UNIT 27, Vancouver, WA 98683Sold
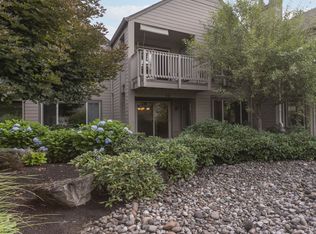
- $355,5002 bd2 ba948 sqft2518 SE Baypoint Dr UNIT 26, Vancouver, WA 98683Off Market

- $332,7002 bd2 ba1k sqft2606 SE Baypoint Dr UNIT 19L, Vancouver, WA 98683Off Market
- $320,0001 bd2 ba964 sqft2606 SE Baypoint Dr UNIT 20L, Vancouver, WA 98683Sold
- $308,7002 bd1 ba964 sqft2606 SE Baypoint Dr UNIT 22U, Vancouver, WA 98683Off Market
- $324,5001 bd2 ba948 sqft2606 SE Baypoint Dr UNIT 23L, Vancouver, WA 98683Off Market
Nearby schools
GreatSchools rating
- 5/10Riverview Elementary SchoolGrades: K-5Distance: 1.6 mi
- 7/10Shahala Middle SchoolGrades: 6-8Distance: 2 mi
- 6/10Mountain View High SchoolGrades: 9-12Distance: 0.8 mi
Schools provided by the listing agent
- Elementary: Riverview
- Middle: Shahala
- High: Mountain View
Source: RMLS (OR). This data may not be complete. We recommend contacting the local school district to confirm school assignments for this home.
Get a cash offer in 3 minutes
Find out how much your home could sell for in as little as 3 minutes with a no-obligation cash offer.
Estimated market value
$335,600
Get a cash offer in 3 minutes
Find out how much your home could sell for in as little as 3 minutes with a no-obligation cash offer.
Estimated market value
$335,600
- Washington
- Clark County
- Vancouver
- 98683
- Fairway 164th
- 2516 SE Baypoint Dr Unit 33-VRM
Nearby cities
Nearby neighborhoods
Nearby zip codes
Other Vancouver Topics
