Skip main navigation
Sold
  • Price Unknown

    2516 SW James Ct, Topeka, KS 66614

    3beds
    1,348sqft
    Single Family Residence, Residential
    Built in 1958
    10,018.8 Square Feet Lot
    $191,800 Zestimate®
    $--/sqft
    $1,660 Estimated rent

    Home value

    $191,800

    $178,000 - $205,000

    $1,660/mo

    Zestimate® history
    Loading
    Loading...

    Owner options

    List your home for rent

    $1,660/mo

    Rent Zestimate®

    Find your next renter with Zillow Rental Manager. Plus, with online applications, you can quickly screen prospective tenants – for free.

    Learn more

    $1,660/mo

    Rent Zestimate®

    Refinance and save

    Refinancing to a lower rate could help reduce your monthly payments and save thousands over the life of the loan.

    See today's rates

    Explore your selling options

    Work with a Zillow partner agent

    Leverage their expertise and Zillow's premium Showcase listings to get your home seen by more buyers.

    Get started

    List with your own agent

    Get your home in front of millions of buyers by listing it on Zillow.

    Learn how to do it

    Sell it yourself

    Take full control of how buyers see your home on Zillow by listing For Sale by Owner (FSBO).

    List your home

    What's special

    Flood plainSettlement cracksCovered back patioCovered front porchExtra spaceAttached garageSoft interior paint colors
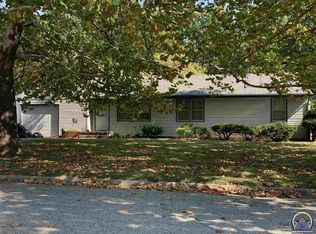
    Delightfully pleasant! Such wonderful improvements have been made to this home! Remodeled kitchen in 2013, full bath remodel in 2020, half bath remodel around 2010/2011, furnace & AC replaced in 2021. So clean inside, pretty hardwood floors throughout majority of the home and complimented by soft interior paint colors. Formal living room, kitchen-dining area + breakfast bar, kitchen appliances in place, primary bedroom suites to a half bath, full bath with extra space for hosting the laundry, 2 secondary bedrooms, plus a family room off of the kitchen. Situated towards the end of the cul de sac and just adjacent to Shunga Park. Pretty flowers are starting to bloom without an overwhelming feeling of maintenance. Enjoy the outdoor space on the home's covered front porch or the covered back patio. Fenced in yard, attached garage, and extra parking. Settlement cracks noted in some of the rooms have been there, foundation repair was completed in the crawl space in the past. Home in in the flood plain; local insurance agent quoted private flood insurance $702/year (ask REALTOR for details in the agent remarks). Open House Sunday, March 17th 1-3 PM. Offers will be presented as they are received. Seller requests reviewing offers Monday, March 18th at 5 PM. Please have offers in by Monday, March 18th before 5:00 PM.

    Zillow last checked:

    Listing updated:

    Listed by:

    Liesel Kirk-Fink 785-249-0081,

    Kirk & Cobb, Inc.

    Bought with:

    Chris Glenn, SP00244483

    Coldwell Banker American Home

    Source: Sunflower AOR as distributed by MLS GRID,MLS#: 233114MLS Logo

    Facts & features

    Interior

    Bedrooms & bathrooms
    • Bedrooms: 3
    • Bathrooms: 2
    • Full bathrooms: 1
    • 1/2 bathrooms: 1
    Primary bedroom
    • Level: Main
    • Area: 137.06
    • Dimensions: 10'9 x 12'9
    Bedroom 2
    • Level: Main
    • Area: 142.44
    • Dimensions: 10'9 x 13'3
    Bedroom 3
    • Level: Main
    • Area: 106.78
    • Dimensions: 10'4 x 10'4
    Dining room
    • Level: Main
    • Area: 98.54
    • Dimensions: 9'2 x 10'9
    Family room
    • Level: Main
    • Area: 118.49
    • Dimensions: 9'5 x 12'7
    Kitchen
    • Level: Main
    • Area: 91.38
    • Dimensions: 8'6 x 10'9
    Laundry
    • Level: Main
    Living room
    • Level: Main
    • Area: 227.5
    • Dimensions: 11'8 x 19'6
    Heating
    • Natural Gas
    Cooling
    • Central Air
    Appliances
    • Included: Oven, Refrigerator
    • Laundry: Main Level
    Features
    • Flooring: Hardwood, Vinyl
    • Doors: Storm Door(s)
    • Basement: Crawl Space
    • Has fireplace: No
    Interior area
    • Total structure area: 1,348
    • Total interior livable area: 1,348 sqft
    • Finished area above ground: 1,348
    • Finished area below ground: 0

    Property

    Parking
    • Parking features: Attached, Extra Parking
    • Has attached garage: Yes
    Features
    • Patio & porch: Patio, Covered
    • Fencing: Fenced,Chain Link
    Lot
    • Size: 10,018 sqft
    • Dimensions: 85 x 120
    • Features: Cul-De-Sac
    Details
    • Parcel number: R53398
    • Special conditions: Standard,Arm's Length

    Construction

    Type & style
    • Home type: SingleFamily
    • Architectural style: Ranch
    • Property subtype: Single Family Residence, Residential
    Materials
    • Roof: Architectural Style
    Condition
    • Year built: 1958

    Utilities & green energy

    • Water: Public

    Community & neighborhood

    Location
    • Region: Topeka
    • Subdivision: Hillsboro Addn

    Price history

    DateEventPrice
    4/12/2024Sold--
    Source: Sunflower AOR as distributed by MLS GRID #233114 Report a problem
    3/18/2024Pending sale$147,500$109/sqft
    Source: Sunflower AOR as distributed by MLS GRID #233114 Report a problem
    3/15/2024Listed for sale$147,500$109/sqft
    Source: Sunflower AOR as distributed by MLS GRID #233114 Report a problem

    Public tax history

    YearProperty taxesTax assessment
    2025$2,700 +29.7%$18,998 +25.5%
    2024$2,082 +3%$15,136 +7%
    2023$2,020 +10.6%$14,146 +14%
    2022$1,827 +8.6%$12,408 +15%
    2021$1,681 $10,791 +6%
    2020-- $10,180 +3%
    2019$1,528 -0.1%$9,883
    2018$1,530 -0.2%$9,883
    2017$1,533 -0.1%$9,883
    2014$1,535 $9,883 -3%
    2010-- $10,189
    2008-- $10,189 +1%
    2007-- $10,086
    2006-- $10,086 +3.1%
    2005-- $9,787 +3.8%
    2004-- $9,430 +4.1%
    2003-- $9,062 +4%
    2002-- $8,717 +10.2%
    2000-- $7,912

    Find assessor info on the county website

    Neighborhood: Crestview

    Nearby schools

    GreatSchools rating
    Schools provided by the listing agent
    • Elementary: McEachron Elementary School/USD 501
    • Middle: French Middle School/USD 501
    • High: Topeka West High School/USD 501

    Source: Sunflower AOR as distributed by MLS GRID. This data may not be complete. We recommend contacting the local school district to confirm school assignments for this home.

    Sell for more on Zillow
    Get a Zillow Showcase℠ listing at no additional cost and you could sell for .
    $191,800
    2% more
    +$3,836
    With Zillow Showcase(estimated)
    $195,636