This beautifully maintained home is meticulous is nestled at the end of a cup-de-sac! Upgrades from the front door to the deck with the serene backyard. Great room with built ins on either side of the fireplace opens to the kitchen and dining, perfect for entertaining! Kitchen is spacious and features unique built in cabinet & pantry storage. Stainless steel appliances make this kitchen shine. Master bedroom has entry to the deck and is generous in size. Double vanity and whirlpool tub in the master bathroom. Seller has replaced windows and the natural light abounds through the main floor! New sliding glass door opens to a new deck to enjoy your morning coffee or host your next BBQ. Basement is stubbed for full bathroom and features egress windows. Roof has enhanced warranty. Nominal HOA building covers maintenance (roof replacement, siding, gutters), trash, lawn service (mowing, edging, blowing, trimming of bushes, fertilizing, weed management, insect control), sprinkler system (annual back flow testing and winterization), gutter cleaning, snow removal. Simply move in and enjoy the lifestyle of this quaint neighborhood!
Sold
Price Unknown
2516 SW Richwood Cir, Blue Springs, MO 64015
2beds
1,508sqft
Villa
Built in 2001
1,742 Square Feet Lot
$306,200 Zestimate®
$--/sqft
$1,620 Estimated rent
Home value
$306,200
$291,000 - $322,000
$1,620/mo
Zestimate® history
Owner options
List your home for rent
$1,620/mo
Rent Zestimate®
Find your next renter with Zillow Rental Manager. Plus, with online applications, you can quickly screen prospective tenants – for free.
$1,620/mo
Rent Zestimate®
Refinance and save
$215/mo
Est. payment
Refinancing to a lower rate could help reduce your monthly payments and save thousands over the life of the loan.
$215/mo
Est. payment
Explore your selling options
Work with a Zillow partner agent
Leverage their expertise and Zillow's premium Showcase listings to get your home seen by more buyers.
Get startedList with your own agent
Get your home in front of millions of buyers by listing it on Zillow.
Learn how to do itSell it yourself
Take full control of how buyers see your home on Zillow by listing For Sale by Owner (FSBO).
List your homeWhat's special
Annual back flow testingLawn serviceWhirlpool tubPantry storageRoof replacementGutter cleaningInsect control
Zillow last checked:
Listing updated:
Listed by:
Shea Painter 816-456-1878,
Keller Williams Platinum Prtnr
Bought with:
Karen Cragg, 1999127289
ReeceNichols - Lees Summit
Source: Heartland MLS as distributed by MLS GRID,MLS#: 2463759
Facts & features
Interior
Bedrooms & bathrooms
- Bedrooms: 2
- Bathrooms: 2
- Full bathrooms: 2
Primary bedroom
- Features: Carpet, Ceiling Fan(s)
- Level: First
Bedroom 2
- Features: Carpet
- Level: First
Primary bathroom
- Features: Ceramic Tiles, Separate Shower And Tub, Walk-In Closet(s)
- Level: First
Bathroom 2
- Features: Ceramic Tiles, Shower Only
- Level: First
Dining room
- Features: Carpet
- Level: First
Great room
- Features: Built-in Features, Carpet, Fireplace
- Level: First
Kitchen
- Features: Ceramic Tiles
- Level: First
Heating
- Forced Air
Cooling
- Electric
Appliances
- Included: Dishwasher, Disposal, Dryer, Microwave, Refrigerator, Free-Standing Electric Oven, Stainless Steel Appliance(s), Washer
- Laundry: In Hall, Main Level
Features
- Ceiling Fan(s), Central Vacuum, Pantry, Smart Thermostat, Vaulted Ceiling(s), Walk-In Closet(s)
- Windows: Thermal Windows
- Basement: Concrete,Daylight,Interior Entry,Sump Pump
- Number of fireplaces: 1
- Fireplace features: Great Room, Fireplace Screen
Interior area
- Total structure area: 1,508
- Total interior livable area: 1,508 sqft
- Finished area above ground: 1,508
- Finished area below ground: 0
Property
Parking
- Total spaces: 2
- Parking features: Attached, Garage Door Opener, Garage Faces Front
- Attached garage spaces: 2
Features
- Patio & porch: Deck
- Spa features: Bath
Lot
- Size: 1,742 Square Feet
- Features: Cul-De-Sac
Details
- Parcel number: 41420021900000000
Construction
Type & style
- Home type: SingleFamily
- Architectural style: Traditional
- Property subtype: Villa
Materials
- Stucco, Vinyl Siding
- Roof: Composition
Condition
- Year built: 2001
Utilities & green energy
- Sewer: Public Sewer
- Water: Public
Community & HOA
Community
- Subdivision: Stonehaven
HOA
- Has HOA: Yes
- Services included: Maintenance Structure, Maintenance Grounds, Insurance, Roof Replace, Snow Removal, Trash
- HOA fee: $215 monthly
- HOA name: Stonehaven
Location
- Region: Blue Springs
Financial & listing details
- Tax assessed value: $183,390
- Annual tax amount: $3,354
- Date on market: 11/17/2023
- Listing terms: Cash,Conventional
- Ownership: Estate/Trust
Price history
| Date | Event | Price |
|---|---|---|
| 1/25/2024 | Sold | -- |
Source:  Heartland MLS as distributed by MLS GRID #2463759 Report a problem Heartland MLS as distributed by MLS GRID #2463759 Report a problem | ||
| 12/5/2023 | Pending sale | $300,000$199/sqft |
Source: Heartland MLS as distributed by MLS GRID #2463759 Report a problem | ||
| 11/17/2023 | Listed for sale | $300,000+58%$199/sqft |
Source: Heartland MLS as distributed by MLS GRID #2463759 Report a problem | ||
| 7/10/2019 | Sold | -- |
Source: Agent Provided Report a problem | ||
| 5/21/2019 | Pending sale | $189,900$126/sqft |
Source: Platinum Realty LLC #2163051 Report a problem | ||
| 5/5/2019 | Listed for sale | $189,900$126/sqft |
Source: Platinum Realty LLC #2163051 Report a problem | ||
| 6/6/2001 | Sold | -- |
Source: Agent Provided Report a problem | ||
Public tax history
| Year | Property taxes | Tax assessment |
|---|---|---|
| 2025 | $2,854 +15.4% | $34,844 +15% |
| 2024 | $2,472 +2% | $30,299 |
| 2023 | $2,424 -27.7% | $30,299 -18.2% |
| 2022 | $3,354 +0.1% | $37,051 |
| 2021 | $3,351 +15.7% | $37,051 +13.7% |
| 2020 | $2,897 +3.4% | $32,573 |
| 2019 | $2,800 | $32,573 +8.7% |
| 2018 | $2,800 +2.2% | $29,953 |
| 2017 | $2,739 +5.4% | $29,953 +2.6% |
| 2016 | $2,598 +11.8% | $29,203 +12% |
| 2014 | $2,324 +0.5% | $26,082 |
| 2013 | $2,312 +0.1% | $26,082 |
| 2012 | $2,310 +0.3% | $26,082 |
| 2011 | $2,302 +1.8% | $26,082 |
| 2010 | $2,261 -5.7% | $26,082 |
| 2009 | $2,397 +1.8% | $26,082 -6% |
| 2008 | $2,354 +0.6% | $27,746 |
| 2007 | $2,340 +0% | $27,746 +1% |
| 2006 | $2,339 +1% | $27,472 |
| 2005 | $2,316 -0.2% | $27,472 +2% |
| 2004 | $2,319 +6.2% | $26,933 |
| 2003 | $2,183 +101% | $26,933 -1.5% |
| 2002 | $1,086 | $27,341 |
Find assessor info on the county website
Neighborhood: 64015
Nearby homes
- $285,6002 bd2 ba1.5k sqft2520 SW Richwood Cir, Blue Springs, MO 64015Off Market
- $280,0002 bd2 ba1.5k sqft2512 SW Richwood Cir, Blue Springs, MO 64015Off Market
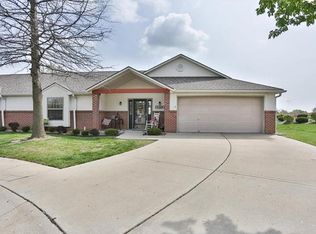
- $302,0002 bd2 ba-- sqft2512 Richwood Cir, Blue Springs, MO 64015Off Market

- $266,7002 bd2 ba1.4k sqft2508 SW Richwood Cir, Blue Springs, MO 64015Off Market
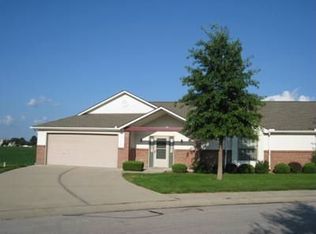
- $--3 bd3 ba2.3k sqft2513 SW Richwood Cir, Blue Springs, MO 64015Sold
- $305,6002 bd2 ba1.4k sqft2504 SW Richwood Cir, Blue Springs, MO 64015Off Market
- $313,8003 bd3 ba2.1k sqft2509 SW Richwood Cir, Blue Springs, MO 64015Off Market
- $331,8003 bd3 ba2.4k sqft2500 SW Richwood Cir, Blue Springs, MO 64015Off Market
Nearby schools
GreatSchools rating
- 7/10Cordill-Mason Elementary SchoolGrades: K-5Distance: 1 mi
- 7/10Moreland Ridge Middle SchoolGrades: 6-8Distance: 0.6 mi
- 8/10Blue Springs South High SchoolGrades: 9-12Distance: 1.4 mi
Get a cash offer in 3 minutes
Find out how much your home could sell for in as little as 3 minutes with a no-obligation cash offer.
Estimated market value
$306,200
Get a cash offer in 3 minutes
Find out how much your home could sell for in as little as 3 minutes with a no-obligation cash offer.
Estimated market value
$306,200
- Missouri
- Jackson County
- Blue Springs
- 64015
- 2516 SW Richwood Cir
Nearby cities
Nearby zip codes
Other Blue Springs Topics
