Skip main navigation
For sale
  • $1,100,000

    2516 Shadecrest Place, Highlands Ranch, CO 80126

    6beds
    5,027sqft
    : 
    $6,807/mo
    Get pre-qualified
    Single Family Residence
    Built in 2004
    7,797 Square Feet Lot
    $-- Zestimate®
    $219/sqft
    $100/mo HOA

    What's special

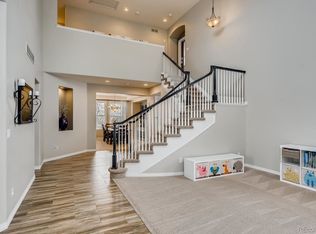
    Tucked away on a quiet cul-de-sac in Firelight, this home offers something increasingly hard to find in Highlands Ranch: a true open-space setting with wide, uninterrupted views. Backing directly to open space, the backyard feels private, peaceful, and unmistakably Colorado. The covered patio naturally becomes the favorite spot—morning coffee, dinner outside, or an evening in the included hot tub as the sun sets. With trails nearby and open space stretching out behind you, the setting is what makes this home truly stand apart. Inside, soaring two-story ceilings and hardwood floors throughout the main level create a bright, open feel. The updated kitchen connects easily to the covered patio, extending the living space outdoors. With six bedrooms, a dedicated office(or a 7th bedroom), and five bathrooms, there's plenty of room to spread out. The finished basement is made for entertaining with a game room, media room, wet bar, and combination pool table/ping pong table that's included with the home. Fresh interior paint throughout gives the home a clean, updated look, while a new roof and exterior paint completed in 2023 provide added peace of mind. The spacious primary suite includes a five-piece bath and a comfortable place to unwind. It's the combination of generous living space, an incredible backyard, and those rare open-space views that makes this Firelight home something special. **Brand new AC!** **Class 4 roof installed 2023** **Exterior paint 2023** **Interior Paint 2026** **Sump pump 2023**
    34 days
    |
    1,480
    |
    80
    |

    Zillow last checked:

    Listing updated:

    Listed by:

    Anne Collins 720-418-1966 anne.collins@westandmainhomes.com,

    West and Main Homes Inc

    Source: REcolorado as distributed by MLS GRID,MLS#: 2875069MLS Logo

      Facts & features

      Interior

      Bedrooms & bathrooms
      • Bedrooms: 6
      • Bathrooms: 5
      • Full bathrooms: 2
      • 3/4 bathrooms: 2
      • 1/2 bathrooms: 1
      • Main level bathrooms: 2
      Bedroom
      • Description: Huge Primary Bedroom With En-Suite Bath
      • Features: Primary Suite
      • Level: Upper
      Bedroom
      • Description: Bedroom #2
      • Level: Upper
      Bedroom
      • Description: Bedroom #3
      • Level: Upper
      Bedroom
      • Description: Bedroom #4
      • Level: Upper
      Bedroom
      • Description: Bedroom #5-Conforming
      • Level: Basement
      Bedroom
      • Description: Bedroom #6-Conforming
      • Level: Basement
      Bathroom
      • Description: Located In Thenmain Floor Office
      • Features: En Suite Bathroom
      • Level: Main
      Bathroom
      • Description: Powder Room On The Main Level
      • Level: Main
      Bathroom
      • Description: 5 Piece Bath With Dual Vanities And Walk In Closet
      • Features: Primary Suite
      • Level: Upper
      Bathroom
      • Description: Full Bath With Tub Located In The Upstairs Hall
      • Level: Upper
      Bathroom
      • Description: 3/4 Bathroom With Steam Shower
      • Level: Basement
      Dining room
      • Description: Huge Dining Room With Plenty Of Space For Entertaining
      • Level: Main
      Family room
      • Description: Adjacent To The Kitchen, Gas Fireplace And Built-Ins
      Family room
      • Description: Game Room With Combo Ping Pong-Pool Table, Wet Bar With Refrigerator And Dishwasher
      • Level: Basement
      Kitchen
      • Description: Updated Eat-In Kitchen With Counter Seating, Granite Counters And Stainless Appliances And Gas Cooktop
      • Level: Main
      Laundry
      • Description: Second Floor Laundry-Washer And Dryer Stay With The Home
      • Level: Upper
      Living room
      • Description: Soaring 2-Story Ceiling, Gas Fireplace
      • Level: Main
      Media room
      • Description: Cozy Movie Room With French Doors
      • Level: Basement
      Mud room
      • Description: Perfect Spot To Place Your Things When Coming In From Garage
      • Level: Main
      Office
      • Description: Can Be Used As Additional Bedroom, Has En-Suite Bath
      • Level: Main
      Heating
      • Forced Air
      Cooling
      • Central Air
      Appliances
      • Included: Bar Fridge, Dishwasher, Disposal, Double Oven, Dryer, Gas Water Heater, Microwave, Refrigerator, Self Cleaning Oven, Washer
      • Laundry: Laundry Closet
      Features
      • Ceiling Fan(s), Eat-in Kitchen, Five Piece Bath, Granite Counters, High Ceilings, Kitchen Island, Open Floorplan, Pantry, Primary Suite, Radon Mitigation System, Smoke Free, Vaulted Ceiling(s), Walk-In Closet(s), Wet Bar
      • Flooring: Carpet, Tile, Wood
      • Windows: Double Pane Windows
      • Basement: Finished
      • Number of fireplaces: 2
      • Fireplace features: Family Room, Living Room
      Interior area
      • Total structure area: 5,027
      • Total interior livable area: 5,027 sqft
      • Finished area above ground: 3,352
      • Finished area below ground: 1,395
      Video & virtual tour

      Property

      Parking
      • Total spaces: 3
      • Parking features: Concrete, Dry Walled, Electric Vehicle Charging Station(s)
      • Attached garage spaces: 3
      Features
      • Levels: Two
      • Stories: 2
      • Patio & porch: Covered, Patio
      • Exterior features: Private Yard, Rain Gutters
      • Has spa: Yes
      • Spa features: Steam Room, Spa/Hot Tub
      • Fencing: Full
      • Has view: Yes
      • View description: Meadow, Mountain(s)
      Lot
      • Size: 7,797 Square Feet
      • Features: Cul-De-Sac
      • Residential vegetation: Grassed
      Details
      • Parcel number: R0426638
      • Zoning: PDU
      • Special conditions: Standard

      Construction

      Type & style
      • Home type: SingleFamily
      • Architectural style: Traditional
      • Property subtype: Single Family Residence
      Materials
      • Vinyl Siding
      • Roof: Composition
      Condition
      • Year built: 2004

      Utilities & green energy

      • Electric: 110V, 220 Volts, 220 Volts in Garage
      • Water: Public
      • Utilities for property: Cable Available, Electricity Connected, Internet Access (Wired), Natural Gas Available

      Community & HOA

      Community
      • Security: Carbon Monoxide Detector(s), Video Doorbell
      • Subdivision: Firelight
      HOA
      • Has HOA: Yes
      • Amenities included: Clubhouse, Fitness Center, Park, Playground, Pool, Spa/Hot Tub, Tennis Court(s), Trail(s)
      • Services included: Reserve Fund, Road Maintenance, Trash
      • HOA fee: $171 quarterly
      • HOA name: Highlands Ranch
      • HOA phone: 303-791-2500
      • Second HOA fee: $258 semi-annually
      • Second HOA name: Firelight at Highlands Ranch
      • Second HOA phone: 303-962-1613
      Location
      • Region: Highlands Ranch

      Financial & listing details

      • Price per square foot: $219/sqft
      • Tax assessed value: $1,141,370
      • Annual tax amount: $7,466
      • Date on market: 7/15/2026
      • Listing terms: 1031 Exchange,Cash,Conventional
      • Exclusions: Seller's Personal Property, Staging Items, Sauna, Garage Freezer
      • Ownership: Individual
      • Electric utility on property: Yes
      • Road surface type: Paved

        Estimated market value

        Not available

        Estimated sales range

        Not available

        Not available

        Price history

        DateEventPrice
        8/11/2026Listed for sale$1,100,000$219/sqft
        Source: REcolorado as distributed by MLS GRID #2875069 Report a problem
        8/9/2026Pending sale$1,100,000$219/sqft
        Source: REcolorado as distributed by MLS GRID #2875069 Report a problem
        7/15/2026Listed for sale$1,100,000+88%$219/sqft
        Source: REcolorado as distributed by MLS GRID #2875069 Report a problem
        6/29/2010Sold$585,000-7%$116/sqft
        Source: Public Record Report a problem
        3/10/2010Listed for sale$629,000-3.2%$125/sqft
        Source: NRT Denver #859397 Report a problem
        12/20/2007Sold$650,000+38.2%$129/sqft
        Source: Public Record Report a problem
        7/26/2004Sold$470,356$94/sqft
        Source: Public Record Report a problem

        Public tax history

        YearProperty taxesTax assessment
        2025$7,136 +0.2%$71,340 -10.2%
        2024$7,123 +49.4%$79,400 -1%
        2023$4,767 -3.9%$80,170 +53.6%
        2022$4,959 $52,180 -2.8%
        2021-- $53,690 +7.5%
        2020$4,633 +4%$49,950
        2019$4,455 $49,950 +6%
        2018$4,455 +9.8%$47,140
        2017$4,057 -7.3%$47,140 -5.5%
        2016$4,374 -2.1%$49,890
        2015$4,468 +109%$49,890 +13.2%
        2014$2,138 $44,090
        2013-- $44,090 -0.2%
        2012-- $44,170
        2011-- $44,170 -4.7%
        2010-- $46,330 +3.6%
        2009$2,140 $44,700 +2.2%
        2008-- $43,750 +15%
        2007-- $38,060
        2006$3,641 +233.6%$38,060 +217.2%
        2004$1,092 +105%$12,000 +109.1%
        2003$532 $5,740 +71.2%
        2002-- $3,353
        2001-- --
        Find assessor info on the county website

        Monthly payment

        Est. payment

        Payment breakdown

        Explore the cost of this home by adjusting the details. Changes won't be saved.
        All calculations are estimates and provided by Zillow, Inc. for informational purposes only. Actual amounts may vary.
        HOA fees may include property taxes on listings classified as Co-Ops. Contact the listing agent and/or owner for fee details.
        See how much you could borrow to make a competitive offer.

        Climate risks

        Neighborhood: 80126

        Getting around

        14 / 100
        Car-Dependent
        11 / 100
        Somewhat Bikeable

        Nearby schools

        GreatSchools rating
        Schools provided by the listing agent
        • Elementary: Copper Mesa
        • Middle: Mountain Ridge
        • High: Mountain Vista
        • District: Douglas RE-1

        Source: REcolorado as distributed by MLS GRID. This data may not be complete. We recommend contacting the local school district to confirm school assignments for this home.

        A local agent can set up tours, give advice and negotiate with sellers.

        Browse local experts

        Similar homes