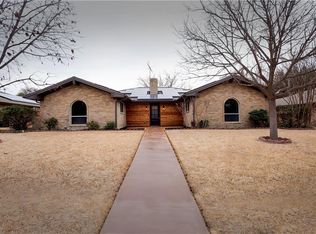
Nestled in the prestigious Cloisters neighborhood and zoned for top-rated Plano ISD schools, this beautifully renovated single-story residence offers 2,455 square feet of sophisticated living space. The striking painted brick exterior and mature landscaping set the stage for an interior defined by an airy, open-concept floor plan and abundant natural light. At the heart of the home, the expansive living area features vaulted ceilings and a dramatic, floor-to-ceiling charcoal brick fireplace that serves as a stunning focal point. Hardwood-style flooring flows seamlessly into the kitchen, featuring marble-style quartz countertops, a large island, farmhouse sink, and striking fixtures. An integrated butler’s pantry and dedicated coffee bar provide the ultimate setup for entertaining. The private primary suite boasts a barn-door vanity with dual sinks, deep garden tub, and a custom-tiled walk-in shower with a rainfall head. Three additional generously sized bedrooms offer flexibility for a home office or guest quarters. Step outside to a sprawling, tree-shaded backyard anchored by a magnificent oak, offering a peaceful retreat for outdoor gatherings. Exceptional upgrades include modern lighting, built-in cabinetry, walk-in closets, and a rear-entry two-car garage with professional epoxy flooring. Perfectly located with convenient access to major highways, premier shopping, and dining.
Sold
Price Unknown
2516 Skiles Dr, Plano, TX 75075
4beds
2,455sqft
Single Family Residence
Built in 1972
9,583 Square Feet Lot
$508,800 Zestimate®
$--/sqft
$3,597 Estimated rent
Home value
$508,800
$483,000 - $534,000
$3,597/mo
Zestimate® history
Owner options
List your home for rent
$3,597/mo
Rent Zestimate®
Find your next renter with Zillow Rental Manager. Plus, with online applications, you can quickly screen prospective tenants – for free.
$3,597/mo
Rent Zestimate®
Refinance and save
Refinancing to a lower rate could help reduce your monthly payments and save thousands over the life of the loan.
Explore your selling options
Work with a Zillow partner agent
Leverage their expertise and Zillow's premium Showcase listings to get your home seen by more buyers.
Get startedList with your own agent
Get your home in front of millions of buyers by listing it on Zillow.
Learn how to do itSell it yourself
Take full control of how buyers see your home on Zillow by listing For Sale by Owner (FSBO).
List your homeWhat's special
Modern lightingDedicated coffee barSprawling tree-shaded backyardAbundant natural lightAiry open-concept floor planHardwood-style flooringFarmhouse sink
Zillow last checked:
Listing updated:
Listed by:
Tom Grisak 0329533 972-359-1553,
Keller Williams Realty Allen 972-747-5100
Bought with:
Mike Dickstein, 0808422
C21 Fine Homes Judge Fite
Source: NTREIS,MLS#: 21265330
Facts & features
Interior
Bedrooms & bathrooms
- Bedrooms: 4
- Bathrooms: 3
- Full bathrooms: 2
- 1/2 bathrooms: 1
Primary bedroom
- Features: Ceiling Fan(s), Walk-In Closet(s)
- Level: First
- Dimensions: 13 x 18
Bedroom
- Features: Ceiling Fan(s)
- Level: First
- Dimensions: 14 x 11
Bedroom
- Features: Ceiling Fan(s)
- Level: First
- Dimensions: 11 x 13
Bedroom
- Features: Ceiling Fan(s)
- Level: First
- Dimensions: 15 x 12
Primary bathroom
- Features: Dual Sinks, En Suite Bathroom, Granite Counters, Garden Tub/Roman Tub, Separate Shower
- Level: First
- Dimensions: 9 x 13
Dining room
- Features: Built-in Features, Butler's Pantry
- Level: First
- Dimensions: 13 x 13
Kitchen
- Features: Built-in Features, Eat-in Kitchen, Kitchen Island, Stone Counters
- Level: First
- Dimensions: 34 x 11
Living room
- Features: Ceiling Fan(s), Fireplace
- Level: First
- Dimensions: 22 x 18
Living room
- Level: First
- Dimensions: 7 x 11
Heating
- Central
Cooling
- Central Air
Features
- Built-in Features, Double Vanity, Eat-in Kitchen, Granite Counters, Kitchen Island, Open Floorplan, Walk-In Closet(s)
- Flooring: Luxury Vinyl Plank
- Has basement: No
- Number of fireplaces: 1
- Fireplace features: Living Room, Masonry, Wood Burning
Interior area
- Total interior livable area: 2,455 sqft
Property
Parking
- Total spaces: 2
- Parking features: Concrete, Door-Single, Epoxy Flooring, Garage, Garage Door Opener, Garage Faces Rear
- Attached garage spaces: 2
Features
- Levels: One
- Stories: 1
- Patio & porch: Covered
- Pool features: None
- Fencing: Back Yard
Lot
- Size: 9,583 Square Feet
Details
- Parcel number: R049300200301
Construction
Type & style
- Home type: SingleFamily
- Architectural style: Detached
- Property subtype: Single Family Residence
Materials
- Brick
- Foundation: Slab
- Roof: Composition
Condition
- Year built: 1972
Utilities & green energy
- Sewer: Public Sewer
- Water: Public
- Utilities for property: Sewer Available, Water Available
Community & HOA
Community
- Features: Curbs
- Security: Smoke Detector(s)
- Subdivision: Cloisters 3
HOA
- Has HOA: No
Location
- Region: Plano
Financial & listing details
- Tax assessed value: $458,110
- Annual tax amount: $7,823
- Date on market: 5/15/2026
- Cumulative days on market: 196 days
Price history
| Date | Event | Price |
|---|---|---|
| 7/17/2026 | Sold | -- |
Source: NTREIS #21265330 Report a problem | ||
| 6/29/2026 | Pending sale | $525,000$214/sqft |
Source: NTREIS #21265330 Report a problem | ||
| 6/23/2026 | Contingent | $525,000$214/sqft |
Source: NTREIS #21265330 Report a problem | ||
| 5/15/2026 | Listed for sale | $525,000$214/sqft |
Source: NTREIS #21265330 Report a problem | ||
| 5/8/2026 | Listing removed | $525,000$214/sqft |
Source: NTREIS #21107618 Report a problem | ||
| 4/27/2026 | Price change | $525,000-4.5%$214/sqft |
Source: NTREIS #21107618 Report a problem | ||
| 2/27/2026 | Price change | $549,999-3.5%$224/sqft |
Source: NTREIS #21107618 Report a problem | ||
| 1/22/2026 | Price change | $569,999-1.7%$232/sqft |
Source: NTREIS #21107618 Report a problem | ||
| 11/10/2025 | Listed for sale | $579,999-2.3%$236/sqft |
Source: NTREIS #21107618 Report a problem | ||
| 9/17/2025 | Listing removed | $593,750$242/sqft |
Source: NTREIS #20776814 Report a problem | ||
| 8/28/2025 | Price change | $593,750-0.7%$242/sqft |
Source: NTREIS #20776814 Report a problem | ||
| 7/2/2025 | Price change | $597,750-3.4%$243/sqft |
Source: NTREIS #20776814 Report a problem | ||
| 4/10/2025 | Price change | $619,000-2.4%$252/sqft |
Source: NTREIS #20776814 Report a problem | ||
| 3/28/2025 | Price change | $634,000-0.8%$258/sqft |
Source: NTREIS #20776814 Report a problem | ||
| 11/15/2024 | Listed for sale | $639,000$260/sqft |
Source: NTREIS #20776814 Report a problem | ||
Public tax history
| Year | Property taxes | Tax assessment |
|---|---|---|
| 2025 | $7,823 | $458,110 +4.7% |
| 2024 | -- | $437,730 +10% |
| 2023 | $852 -49.9% | $397,936 +10% |
| 2022 | $1,701 | $361,760 +10% |
| 2021 | $1,701 | $328,873 +9.3% |
| 2020 | $1,701 | $300,761 +4.3% |
| 2019 | $1,701 | $288,481 +10% |
| 2018 | $1,701 | $262,255 +3.7% |
| 2017 | $1,701 | $252,920 +10.7% |
| 2016 | $1,701 -7.7% | $228,477 +8% |
| 2015 | $1,844 | $211,605 +7.9% |
| 2014 | $1,844 | $196,203 +20.5% |
| 2013 | -- | $162,840 +7.6% |
| 2012 | -- | $151,351 -4.6% |
| 2011 | -- | $158,617 -3.2% |
| 2010 | -- | $163,898 +4.7% |
| 2009 | -- | $156,609 -3.3% |
| 2008 | -- | $162,017 -0.4% |
| 2007 | -- | $162,743 +0.6% |
| 2006 | -- | $161,753 -1% |
| 2005 | -- | $163,383 +1.2% |
| 2004 | -- | $161,382 -5% |
| 2003 | -- | $169,828 +4.9% |
| 2002 | -- | $161,880 +7.5% |
| 2001 | -- | $150,537 +10% |
| 2000 | -- | $136,852 |
Find assessor info on the county website
Neighborhood: Dallas North Estates
Nearby homes
- $479,200-- bd-- ba2.7k sqft2520 Skiles Dr, Plano, TX 75075Off Market
- $437,2004 bd3 ba2.3k sqft2512 Skiles Dr, Plano, TX 75075Off Market
- $420,100-- bd-- ba2.2k sqft2517 Bluffton Dr, Plano, TX 75075Off Market
- $514,1004 bd3 ba2.4k sqft2513 Bluffton Dr, Plano, TX 75075Off Market
- $461,9004 bd2 ba2.5k sqft2524 Skiles Dr, Plano, TX 75075Off Market
- $449,600-- bd-- ba2.2k sqft2521 Bluffton Dr, Plano, TX 75075Off Market
- $465,3004 bd2 ba2.2k sqft2508 Skiles Dr, Plano, TX 75075Off Market
- $410,500-- bd-- ba2.4k sqft2517 Skiles Dr, Plano, TX 75075Off Market
Nearby schools
GreatSchools rating
- 8/10Shepard Elementary SchoolGrades: K-5Distance: 0.5 mi
- 7/10Wilson Middle SchoolGrades: 6-8Distance: 0.6 mi
- 7/10Vines High SchoolGrades: 9-10Distance: 0.1 mi
Schools provided by the listing agent
- Elementary: Shepard
- Middle: Wilson
- High: Vines,Plano Senior
- District: Plano ISD
Source: NTREIS. This data may not be complete. We recommend contacting the local school district to confirm school assignments for this home.
Get a cash offer in 3 minutes
Find out how much your home could sell for in as little as 3 minutes with a no-obligation cash offer.
Estimated market value
$508,800
Get a cash offer in 3 minutes
Find out how much your home could sell for in as little as 3 minutes with a no-obligation cash offer.
Estimated market value
$508,800
- Texas
- Collin County
- Plano
- 75075
- Dallas North Estates
- 2516 Skiles Dr
Nearby cities
Nearby neighborhoods
Nearby zip codes
Other Plano Topics
