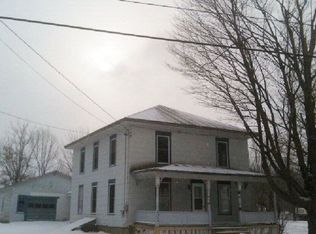
Steeped in storybook charm and rich architectural heritage, this extraordinary Victorian farmhouse is a rare offering where history, craftsmanship, and timeless elegance come together in perfect harmony. From the moment you arrive, the welcoming front porch and lush perennial gardens set a tone of warmth, character, and enduring beauty.
Inside, the home unfolds with breathtaking authenticity. Rich hardwood and wide plank floors, beadboard ceilings, stained glass windows, and a stunning vintage chandelier create an atmosphere that feels both refined and deeply inviting. The gracious central parlor serves as the heart of the home, where beautifully preserved millwork and seamless transitions between living spaces create an ambiance ideal for gathering, entertaining, and quiet moments alike. The kitchen is a masterful blend of historic charm and everyday functionality. Douglas fir cabinetry with glass-front displays, classic hex tile flooring, apron-front sink, soapstone countertops and a striking vintage enamel range create a culinary space that is as beautiful as it is practical. The adjoining butler's pantry offers additional prep space while honoring the home's original design and character. Designed for comfort and inspiration, the home offers four bedrooms and two baths, along with a spectacular gazebo room surrounded by windows that capture natural light and garden views in every season. Rumford fireplaces inside and out create inviting spaces to gather, relax, and celebrate throughout the year. Step outdoors to discover thoughtfully designed gardens, a private patio ideal for summer evenings, and beautifully maintained grounds that enhance the home's peaceful setting. A two-car garage adds convenience to this exceptional property. This is more than a home--it is a preserved piece of history offering timeless elegance, remarkable craftsmanship, and a lifestyle rarely found.
Sold for $385,000
$385,000
2516 State Route 11, North Bangor, NY 12966
4beds
2,016sqft
Single Family Residence
Built in 1906
1.31 Acres Lot
$-- Zestimate®
$191/sqft
$2,000 Estimated rent
Home value
Not available
Estimated sales range
Not available
$2,000/mo
Zestimate® history
Owner options
List your home for rent
$2,000/mo
Rent Zestimate®
Find your next renter with Zillow Rental Manager. Plus, with online applications, you can quickly screen prospective tenants – for free.
$2,000/mo
Rent Zestimate®
Refinance and save
$2,649/mo
Est. payment
Refinancing to a lower rate could help reduce your monthly payments and save thousands over the life of the loan.
$2,649/mo
Est. payment
Explore your selling options
Work with a Zillow partner agent
Leverage their expertise and Zillow's premium Showcase listings to get your home seen by more buyers.
Get startedList with your own agent
Get your home in front of millions of buyers by listing it on Zillow.
Learn how to do itSell it yourself
Take full control of how buyers see your home on Zillow by listing For Sale by Owner (FSBO).
List your homeWhat's special
Striking vintage enamel rangeStunning vintage chandelierGracious central parlorBeautifully preserved millworkTwo bathsStained glass windowsClassic hex tile flooring
Zillow last checked:
Listing updated:
Listed by:
Brenda Goulette,
Engel & Volkers Lake Placid Real Estate
Bought with:
Jack Newberry, 10401378136
Coldwell Banker Whitbeck Assoc-Saranac Lake
Source: ACVMLS,MLS#: 206522
Facts & features
Interior
Bedrooms & bathrooms
- Bedrooms: 4
- Bathrooms: 3
- Full bathrooms: 2
- 1/2 bathrooms: 1
- Main level bathrooms: 1
Primary bedroom
- Description: Oak floor, balcony on front
- Features: Hardwood
- Level: Second
- Area: 21962 Square Feet
- Dimensions: 158 x 139
Bedroom 2
- Features: Plank
- Level: Second
- Area: 12084 Square Feet
- Dimensions: 106 x 114
Bedroom 3
- Features: Plank
- Level: Second
- Area: 11766 Square Feet
- Dimensions: 106 x 111
Bedroom 4
- Description: Loft
- Features: Carpet
- Level: Third
- Area: 3164 Square Feet
- Dimensions: 113 x 28
Primary bathroom
- Description: with Laundry Shoot to kitchen
- Features: Ceramic Tile
- Level: Second
- Area: 12305 Square Feet
- Dimensions: 115 x 107
Bathroom 2
- Features: Hardwood
- Level: Second
- Area: 107324970 Square Feet
- Dimensions: 1,410 x 76,117
Dining room
- Features: Hardwood
- Level: First
- Area: 3648 Square Feet
- Dimensions: 48 x 76
Great room
- Features: Hardwood
- Level: Lower
- Area: 48636 Square Feet
- Dimensions: 193 x 252
Kitchen
- Description: Douglas Fir Cabinets/Granite Countertops
- Features: Ceramic Tile
- Level: First
- Area: 1287 Square Feet
- Dimensions: 11 x 117
Laundry
- Description: Concrete floor
- Features: None
- Level: Lower
- Area: 660 Square Feet
- Dimensions: 66 x 10
Library
- Features: Hardwood
- Level: First
- Area: 156510 Square Feet
- Dimensions: 1,410 x 111
Living room
- Features: Hardwood
- Level: First
- Area: 205670 Square Feet
- Dimensions: 157 x 1,310
Sunroom
- Description: Gazebo Room
- Features: Plank
- Level: First
- Area: 400 Square Feet
- Dimensions: 20 x 20
Utility room
- Description: Concrete floor
- Features: None
- Level: Lower
- Area: 255 Square Feet
- Dimensions: 17 x 15
Heating
- Fireplace(s), Wood Stove
Cooling
- Ceiling Fan(s)
Appliances
- Included: Free-Standing Refrigerator, Gas Range
- Laundry: Laundry Room, Lower Level
Features
- Chandelier, Crown Molding, Entrance Foyer, High Ceilings, Natural Woodwork, Pantry, Storage, Other
- Basement: Full,Interior Entry,Partially Finished
- Number of fireplaces: 1
- Fireplace features: Living Room
Interior area
- Total structure area: 2,016
- Total interior livable area: 2,016 sqft
- Finished area above ground: 2,016
- Finished area below ground: 0
Property
Parking
- Total spaces: 6
- Parking features: Driveway, Garage Faces Front
- Attached garage spaces: 2
- Uncovered spaces: 4
Features
- Levels: Three Or More
- Stories: 2
- Patio & porch: Front Porch
- Pool features: None
- Has view: Yes
- View description: Neighborhood, Trees/Woods
Lot
- Size: 1.31 Acres
- Features: Back Yard, Few Trees, Front Yard, Garden, Irregular Lot, Landscaped, Level
- Topography: Level
Details
- Parcel number: 110.133.100
- Zoning: None
Construction
Type & style
- Home type: SingleFamily
- Architectural style: Farmhouse,Victorian
- Property subtype: Single Family Residence
Materials
- Wood Siding
- Foundation: Stone
- Roof: Shingle
Condition
- Updated/Remodeled
- New construction: No
- Year built: 1906
Utilities & green energy
- Sewer: Private Sewer, Septic Tank
- Water: Public
- Utilities for property: Cable Available, Electricity Connected, Internet Available, Water Connected
Community & HOA
Community
- Subdivision: None
HOA
- Has HOA: No
Location
- Region: North Bangor
Financial & listing details
- Price per square foot: $191/sqft
- Tax assessed value: $128,590
- Annual tax amount: $4,035
- Date on market: 2/5/2026
- Listing agreement: Exclusive Right To Sell
- Listing terms: Cash,Conventional
- Lease term: Short Term Lease
- Electric utility on property: Yes
- Road surface type: Paved
Price history
| Date | Event | Price |
|---|---|---|
| 5/29/2026 | Sold | $385,000+10%$191/sqft |
Source:  ACVMLS #206522 Report a problem ACVMLS #206522 Report a problem | ||
| 5/22/2026 | Pending sale | $350,000$174/sqft |
Source:  Engel & Volkers #206522 Report a problem Engel & Volkers #206522 Report a problem | ||
| 5/21/2026 | Listed for sale | $350,000$174/sqft |
Source: Engel & Volkers #206522 Report a problem | ||
| 4/13/2026 | Pending sale | $350,000$174/sqft |
Source: ACVMLS #206522 Report a problem | ||
| 2/5/2026 | Listed for sale | $350,000$174/sqft |
Source: ACVMLS #206522 Report a problem | ||
Public tax history
| Year | Property taxes | Tax assessment |
|---|---|---|
| 2021 | -- | $100,300 |
| 2020 | -- | $100,300 |
| 2019 | -- | $100,300 |
| 2018 | -- | $100,300 |
| 2017 | $3,110 | $100,300 |
| 2016 | -- | $100,300 |
| 2015 | -- | $100,300 |
| 2014 | -- | $100,300 |
| 2013 | -- | $100,300 |
| 2012 | -- | $100,300 |
| 2011 | -- | $100,300 +24.6% |
| 2010 | -- | $80,500 |
| 2009 | -- | $80,500 |
| 2008 | -- | $80,500 |
| 2007 | -- | $80,500 |
| 2006 | -- | $80,500 +27.2% |
| 2005 | -- | $63,300 |
| 2004 | -- | $63,300 |
| 2003 | -- | $63,300 |
| 2002 | -- | $63,300 |
| 2001 | -- | $63,300 |
Find assessor info on the county website
Neighborhood: 12966
Nearby homes
- $5,1284 bd2 ba1.7k sqft2512 State Route 11, North Bangor, NY 12966Off Market
- $11,455-- bd-- ba-- sqft1553/1555 State Route 11, North Bangor, NY 12966Off Market
- $174,9005 bd2 ba4.7k sqft2524 State Route 11, North Bangor, NY 12966Off Market
- $179,5004 bd2 ba2.9k sqft2504 State Route 11, North Bangor, NY 12966Off Market
- $119,900-- bd-- ba1.4k sqft2503 State Route 11, North Bangor, NY 12966Sold
- $14,184-- bd-- ba-- sqftState Route 11, North bangor, NY 12966Off Market
- $14,184-- bd-- ba-- sqftState Route 11, North bangor, NY 12966Off Market
- $27,2734 bd3 ba2.5k sqft2530 State Route 11, Malone, NY 12966Off Market
Nearby schools
GreatSchools rating
- 2/10Davis Elementary SchoolGrades: PK-5Distance: 4.8 mi
- 3/10Malone Middle SchoolGrades: 6-8Distance: 4.9 mi
- 4/10Franklin Academy High SchoolGrades: 9-12Distance: 5.7 mi
- New York
- Franklin County
- North Bangor
- 12966
- 2516 State Route 11
Nearby cities
Nearby zip codes
Other North Bangor Topics
