Skip main navigation
Sold
  • Price Unknown

    2516 Sueno Point, San Antonio, TX 78245

    4beds
    2,488sqft
    Single Family Residence
    Built in 2025
    4,835 Square Feet Lot
    $401,700 Zestimate®
    $--/sqft
    $2,290 Estimated rent

    Home value

    $401,700

    $374,000 - $430,000

    $2,290/mo

    Zestimate® history
    Loading
    Loading...

    Owner options

    List your home for rent

    $2,290/mo

    Rent Zestimate®

    Find your next renter with Zillow Rental Manager. Plus, with online applications, you can quickly screen prospective tenants – for free.

    Learn more

    $2,290/mo

    Rent Zestimate®

    Refinance and save

    $735/mo

    Est. payment

    Refinancing to a lower rate could help reduce your monthly payments and save thousands over the life of the loan.

    See today's rates

    $735/mo

    Est. payment

    Explore your selling options

    Work with a Zillow partner agent

    Leverage their expertise and Zillow's premium Showcase listings to get your home seen by more buyers.

    Get started

    List with your own agent

    Get your home in front of millions of buyers by listing it on Zillow.

    Learn how to do it

    Sell it yourself

    Take full control of how buyers see your home on Zillow by listing For Sale by Owner (FSBO).

    List your home

    What's special

    Secluded gated sectionSpacious interiorsModern and inviting exteriorRevwood floorsAbundance of natural lightGenerous foyerLarge windows
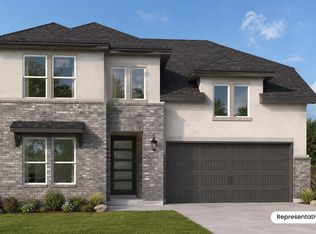
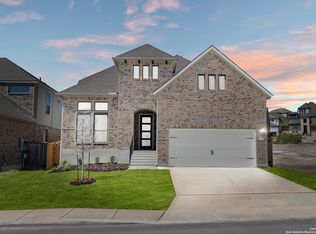
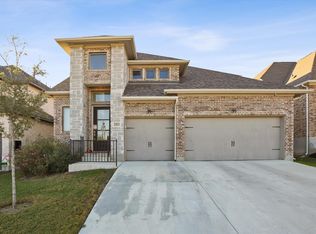
    Welcome to the amazing Bryan floor plan! This home is located within the secluded gated section of Ladera .You'll immediately fall in love with this thoughtfully designed home, featuring a modern and inviting exterior paired with an abundance of natural light and spacious interiors. As you enter, you're greeted by a generous foyer adorned with beautiful revwood floors that flow seamlessly through the main areas of the home. With 4 bedrooms and a private study, this layout offers the perfect space for everyone. The chef in the family will delight in the gourmet kitchen, equipped with top-of-the-line stainless steel built-in gas appliances and an oversized island that overlooks the great room. The great room itself is a highlight, featuring large windows and soaring ceilings that fill the space with light and warmth. The primary suite is a true retreat, boasting two spacious separate closets, a bow window ,dual vanity spaces, and a comfortable shower area that overlooks the garden tub, ensuring a bright and refreshing start to your day. Step outside to discover the covered patio, ideal for family celebrations and outdoor gatherings. Come visit this exquisite home at Ladera today!

    Zillow last checked:

    Listing updated:

    Listed by:

    Dayton Schrader TREC #312921 (210) 757-9785,

    eXp Realty

    Source: LERA MLS,MLS#: 1856198MLS Logo

    Facts & features

    Interior

    Bedrooms & bathrooms
    • Bedrooms: 4
    • Bathrooms: 3
    • Full bathrooms: 3
    Primary bedroom
    • Features: Walk-In Closet(s), Full Bath
    • Area: 266
    • Dimensions: 19 x 14
    Bedroom 2
    • Area: 132
    • Dimensions: 12 x 11
    Bedroom 3
    • Area: 143
    • Dimensions: 11 x 13
    Bedroom 4
    • Area: 154
    • Dimensions: 11 x 14
    Primary bathroom
    • Features: Shower Only, Single Vanity
    • Area: 96
    • Dimensions: 8 x 12
    Dining room
    • Area: 108
    • Dimensions: 12 x 9
    Family room
    • Area: 266
    • Dimensions: 14 x 19
    Kitchen
    • Area: 150
    • Dimensions: 10 x 15
    Office
    • Area: 143
    • Dimensions: 13 x 11
    Heating
    • Central, Natural Gas
    Cooling
    • 16+ SEER AC, Ceiling Fan(s), Central Air
    Appliances
    • Included: Cooktop, Built-In Oven, Microwave, Gas Cooktop, Disposal, Dishwasher, Plumbed For Ice Maker, Gas Water Heater
    • Laundry: Laundry Room, Washer Hookup, Dryer Connection
    Features
    • One Living Area, Separate Dining Room, Eat-in Kitchen, Kitchen Island, Breakfast Bar, Pantry, Utility Room Inside, High Ceilings, Open Floorplan, High Speed Internet, All Bedrooms Downstairs, Walk-In Closet(s), Master Downstairs, Programmable Thermostat
    • Flooring: Carpet, Ceramic Tile, Vinyl
    • Windows: Double Pane Windows
    • Has basement: No
    • Attic: 12"+ Attic Insulation,Attic - Radiant Barrier Decking
    • Has fireplace: No
    • Fireplace features: Not Applicable
    Interior area
    • Total interior livable area: 2,488 sqft

    Property

    Parking
    • Total spaces: 2
    • Parking features: Two Car Garage
    • Garage spaces: 2
    Accessibility
    • Accessibility features: First Floor Bath, Full Bath/Bed on 1st Flr, First Floor Bedroom
    Features
    • Levels: One
    • Stories: 1
    • Patio & porch: Covered
    • Exterior features: Sprinkler System
    • Pool features: None, Community
    • Fencing: Privacy
    Lot
    • Size: 4,835 Square Feet
    • Dimensions: 40x121
    • Features: Greenbelt, Curbs, Street Gutters, Sidewalks, Streetlights, Fire Hydrant w/in 500'

    Construction

    Type & style
    • Home type: SingleFamily
    • Architectural style: Contemporary
    • Property subtype: Single Family Residence
    Materials
    • Brick, Stone, Radiant Barrier
    • Foundation: Slab
    • Roof: Composition
    Condition
    • New Construction
    • New construction: Yes
    • Year built: 2025
    Details
    • Builder name: Coventry

    Utilities & green energy

    • Electric: CPS
    • Gas: CPS
    • Sewer: SAWS, Sewer System
    • Water: SAWS, Water System
    • Utilities for property: Cable Available
    Green energy
    • Green verification: HERS 0-85
    • Energy efficient items: Insulation
    • Indoor air quality: Integrated Pest Management
    • Water conservation: Rain/Freeze Sensors

    Community & HOA

    Community
    • Features: Tennis Court(s), Clubhouse, Playground, Jogging Trails, Sports Court, Bike Trails, Basketball Court, School Bus
    • Security: Smoke Detector(s), Prewired, Carbon Monoxide Detector(s)
    • Subdivision: Ladera
    HOA
    • Has HOA: Yes
    • HOA fee: $735 annually
    • HOA name: FIRST SERVICE RESIDENTIAL
    Location
    • Region: San Antonio

    Financial & listing details

    • Annual tax amount: $2
    • Date on market: 4/7/2025
    • Cumulative days on market: 190 days
    • Listing terms: Conventional,FHA,VA Loan,TX Vet,Cash
    • Road surface type: Paved, Asphalt

    Price history

    DateEventPrice
    11/14/2025Sold--
    Source: LERA MLS #1856198 Report a problem
    10/14/2025Pending sale$419,990$169/sqft
    Source: LERA MLS #1856198 Report a problem
    9/30/2025Price change$419,990-6.7%$169/sqft
    Source: LERA MLS #1856198 Report a problem
    8/20/2025Price change$449,990-7.8%$181/sqft
    Source: LERA MLS #1856198 Report a problem
    7/2/2025Price change$487,941+0.4%$196/sqft
    Source: Coventry Homes Report a problem
    6/27/2025Price change$485,941+0.2%$195/sqft
    Source: Coventry Homes Report a problem
    4/7/2025Listed for sale$484,941$195/sqft
    Source: LERA MLS #1856198 Report a problem

    Public tax history

    Tax history is unavailable.

    Neighborhood: 78245

    Nearby schools

    GreatSchools rating
    Schools provided by the listing agent
    • Elementary: Ladera
    • Middle: Medina Valley
    • High: Medina Valley
    • District: Medina Isd

    Source: LERA MLS. This data may not be complete. We recommend contacting the local school district to confirm school assignments for this home.

    Get a cash offer in 3 minutes
    Find out how much your home could sell for in as little as 3 minutes with a no-obligation cash offer.
    Estimated market value
    $401,700
    Get a cash offer in 3 minutes
    Find out how much your home could sell for in as little as 3 minutes with a no-obligation cash offer.
    Estimated market value
    $401,700