Skip main navigation
Off market
  • $695,600

    2516 Sutton Ln, Aurora, IL 60502

    5beds
    3,337sqft
    SingleFamily
    Built in 1999
    6,534 Square Feet Lot
    $695,600 Zestimate®
    $208/sqft
    $4,618 Estimated rent

    Home value

    $695,600

    $654,000 - $737,000

    $4,618/mo

    Zestimate® history
    Loading
    Loading...

    Owner options

    List your home for rent

    $4,618/mo

    Rent Zestimate®

    Find your next renter with Zillow Rental Manager. Plus, with online applications, you can quickly screen prospective tenants – for free.

    Learn more

    $4,618/mo

    Rent Zestimate®

    Refinance and save

    $5,042/mo

    Est. payment

    Refinancing to a lower rate could help reduce your monthly payments and save thousands over the life of the loan.

    See today's rates

    $5,042/mo

    Est. payment

    Explore your selling options

    Work with a Zillow partner agent

    Leverage their expertise and Zillow's premium Showcase listings to get your home seen by more buyers.

    Get started

    List with your own agent

    Get your home in front of millions of buyers by listing it on Zillow.

    Learn how to do it

    Sell it yourself

    Take full control of how buyers see your home on Zillow by listing For Sale by Owner (FSBO).

    List your home

    What's special

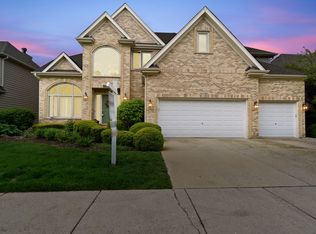
    WHAT A GREAT VALUE FOR MAINTENANCE FREE LIVING IN STONEBRIDGE! Get to this beautifully maintained original owner home in the Fieldstone neighborhood of Stonebridge. You won't find a cleaner, better kept home in the area! Delight in the huge amount of living space and the home's comfortable, easy flow. This home offers over 3300 sq ft of space - and 4 FULL baths - including a main level full bath and 5th bedroom/den. It's perfect for an in-law/related living suite! The kitchen boasts sleek granite counter tops and back splash, Kitchen Aid stainless steel appliance, and hardwood floors. It flows right into the sunken family room with tray ceiling, gas log fireplace, and built-in entertainment center. All the big windows flood this home with natural light. The thick crown moldings and white trim and doors give the home a clean, crisp look. Custom blinds cover most windows. Each bedroom has a walk-in closet and direct bath access. In fact, the closet/storage space throughout the home is amazing. The 2nd floor laundry room with overhead cabinets and folding station is super convenient, as is the 1st floor mud room with utility sink. The full, unfinished basement has roughed in plumbing for a future bathroom and awaits your finishing ideas. Did we mention that the HVAC system is BRAND NEW (2020) with a 10-year transferable warranty!!! And the 3-CAR GARAGE??? Roof, gutters and downspouts are newer, too (2014). With its easy access to I-88 and the Rte 59 train station (with several express trains to Union Station), Stonebridge is a commuter's dream. You can walk to the neighborhood park just down the street and to Dist 204 elementary and junior high schools right in the subdivision. Award winning Metea Valley High School is less than 5 minutes away. Since all the lawn care and snow removal is done for you, you can spend your time LIVING in this vibrant community. Come see the wonderful quality of life that this home and community provide. WELCOME HOME!

    This property is not currently displayed as for sale or rent on Zillow. This may be different from what's on other websites or public sources.

    Facts & features

    Interior

    Bedrooms & bathrooms
    • Bedrooms: 5
    • Bathrooms: 4
    • Full bathrooms: 4
    Heating
    • Forced air, Gas
    Cooling
    • Central
    Appliances
    • Included: Dishwasher, Dryer, Garbage disposal, Microwave, Refrigerator, Washer
    Features
    • Flooring: Carpet, Hardwood, Linoleum / Vinyl
    • Basement: Unfinished
    • Has fireplace: Yes
    Interior area
    • Total interior livable area: 3,337 sqft

    Property

    Parking
    • Total spaces: 3
    • Parking features: Garage - Attached
    Features
    • Exterior features: Brick
    Lot
    • Size: 6,534 Square Feet
    Details
    • Parcel number: 0718406032

    Construction

    Type & style
    • Home type: SingleFamily
    Materials
    • brick
    • Roof: Asphalt
    Condition
    • Year built: 1999

    Utilities & green energy

    • Sewer: Sewer-Public

    Community & HOA

    HOA
    • Has HOA: Yes
    • HOA fee: $130 monthly
    Location
    • Region: Aurora

    Financial & listing details

    • Price per square foot: $208/sqft
    • Tax assessed value: $177,508
    • Annual tax amount: $12,888

    Price history

    DateEventPrice
    9/30/2020Sold$440,000-4.3%$132/sqft
    Source: MRED as distributed by MLS GRID #10775172 Report a problem
    8/24/2020Pending sale$459,900$138/sqft
    Source: Baird & Warner #10775172 Report a problem
    7/16/2020Listed for sale$459,900+44.2%$138/sqft
    Source: Baird & Warner #10775172 Report a problem
    5/11/1999Sold$319,000-47.4%$96/sqft
    Source: Public Record Report a problem
    1/16/1998Sold$606,000$182/sqft
    Source: Public Record Report a problem

    Public tax history

    YearProperty taxesTax assessment
    2024$12,888 +4.7%$177,508 +11.3%
    2023$12,312 +5.8%$159,500 +10.2%
    2022$11,635 +2.7%$144,750 +3.7%
    2021$11,332 -1.2%$139,580
    2020$11,470 +3.6%$139,580 +5.1%
    2019$11,073 -4.9%$132,750 -3.7%
    2018$11,641 +1.6%$137,800 +3.5%
    2017$11,453 +1.7%$133,120 +4.2%
    2016$11,257 +0.9%$127,750 +5.3%
    2015$11,152 -4.9%$121,290 -1.9%
    2014$11,723 +1.1%$123,660 -0.7%
    2013$11,601 +3.1%$124,520 -2%
    2012$11,247 +2.6%$127,100 -6.4%
    2011$10,962 +0.6%$135,840 -4.9%
    2010$10,902 +3.1%$142,890 -4%
    2009$10,571 +3.1%$148,850 +1.8%
    2008$10,252 +4.5%$146,220 +5.8%
    2007$9,813 +4.7%$138,200 +7%
    2006$9,375 -0.4%$129,180 +2.6%
    2005$9,411 +4%$125,910 +3.8%
    2004$9,047 +3.8%$121,300 +6.8%
    2003$8,720 +2.7%$113,570 +2.3%
    2002$8,487 +4.3%$111,040 +4.7%
    2001$8,140 +5.6%$106,070 +4.4%
    2000$7,711 $101,600
    Find assessor info on the county website

    Neighborhood: 60502

    Nearby schools

    GreatSchools rating
    Schools provided by the listing agent
    • Elementary: Brooks Elementary School
    • Middle: Granger Middle School
    • High: Metea Valley High School

    Source: The MLS. This data may not be complete. We recommend contacting the local school district to confirm school assignments for this home.

    Get a cash offer in 3 minutes
    Find out how much your home could sell for in as little as 3 minutes with a no-obligation cash offer.
    Estimated market value
    $695,600
    Get a cash offer in 3 minutes
    Find out how much your home could sell for in as little as 3 minutes with a no-obligation cash offer.
    Estimated market value
    $695,600