This beautifully reimagined Mid-Century Modern residence is set on an expansive 15,000-square-foot lot in Sarasota’s coveted South Gate neighborhood. It perfectly blends timeless architecture with contemporary design. Every detail has been thoughtfully considered in this comprehensive renovation, creating a home that feels both refined and effortlessly livable. The open layout features four bedrooms and three full baths, high-impact windows, and a brand-new kitchen appointed with premium finishes, sleek cabinetry, and modern fixtures. Each bathroom showcases elegant tilework and designer details, elevating daily living. The original terrazzo floors, carefully restored to their former glory, lend a sense of character and authenticity that anchors the home’s modern updates. A new metal roof and freshly painted exterior provide lasting peace of mind and enhance curb appeal. Indoor and outdoor living blend seamlessly, with the main living areas opening to a new screened patio and sparkling saltwater pool accented by updated tile. The generous backyard, with access to Philippe Creek, offers endless potential—whether you imagine lush gardens, a firepit lounge, or an extended entertaining terrace. Located minutes from Siesta Key’s world-renowned beaches, Southside Village, and Downtown Sarasota, this home offers the ideal balance of tranquility and convenience. Residents may also join the optional South Gate Community Association, featuring a private clubhouse, pool, and park areas. Stylish, serene, and move-in ready, 2516 Tanglewood Drive captures the best of Sarasota living—Mid-Century character with a modern sensibility, set on one of the neighborhood’s most desirable lots.
Sold for $850,000
$850,000
2516 TANGLEWOOD DRIVE, SARASOTA, FL 34239
4beds
2,767sqft
Single Family Residence
Built in 1959
0.34 Acres Lot
$837,600 Zestimate®
$307/sqft
$4,299 Estimated rent
Home value
$837,600
$762,000 - $921,000
$4,299/mo
Zestimate® history
Owner options
List your home for rent
$4,299/mo
Rent Zestimate®
Find your next renter with Zillow Rental Manager. Plus, with online applications, you can quickly screen prospective tenants – for free.
$4,299/mo
Rent Zestimate®
Refinance and save
$5,483/mo
Est. payment
Refinancing to a lower rate could help reduce your monthly payments and save thousands over the life of the loan.
$5,483/mo
Est. payment
Explore your selling options
Work with a Zillow partner agent
Leverage their expertise and Zillow's premium Showcase listings to get your home seen by more buyers.
Get startedList with your own agent
Get your home in front of millions of buyers by listing it on Zillow.
Learn how to do itSell it yourself
Take full control of how buyers see your home on Zillow by listing For Sale by Owner (FSBO).
List your homeWhat's special
Modern fixturesDesigner detailsPremium finishesMetal roofLush gardensSparkling saltwater poolGenerous backyard
Zillow last checked:
Listing updated:
Listed by:
Georgia Salaverri 954-661-8968,
COMPASS FLORIDA LLC 941-279-3630,
Danielle Brown 847-340-6382,
COMPASS FLORIDA LLC
Bought with:
Drew Jacobsen, 3570600
COMPASS FLORIDA LLC
Source: Stellar MLS,MLS#: A4665653 Originating MLS: Port Charlotte
Originating MLS: Port Charlotte
Facts & features
Interior
Bedrooms & bathrooms
- Bedrooms: 4
- Bathrooms: 3
- Full bathrooms: 3
Primary bedroom
- Features: En Suite Bathroom, Walk-In Closet(s)
- Level: First
- Area: 240 Square Feet
- Dimensions: 15x16
Kitchen
- Features: Kitchen Island
- Level: First
- Area: 120 Square Feet
- Dimensions: 12x10
Living room
- Level: First
- Area: 432 Square Feet
- Dimensions: 24x18
Heating
- Central
Cooling
- Central Air
Appliances
- Included: Cooktop, Dishwasher, Disposal, Electric Water Heater, Microwave, Refrigerator
- Laundry: Inside, Laundry Room
Features
- Ceiling Fan(s), Eating Space In Kitchen, Kitchen/Family Room Combo, Living Room/Dining Room Combo, Open Floorplan, Primary Bedroom Main Floor, Solid Surface Counters, Solid Wood Cabinets, Walk-In Closet(s)
- Flooring: Terrazzo, Tile
- Doors: Outdoor Shower, Sliding Doors
- Windows: Storm Window(s)
- Has fireplace: No
Interior area
- Total structure area: 3,233
- Total interior livable area: 2,767 sqft
Property
Parking
- Total spaces: 2
- Parking features: Circular Driveway, Driveway, Garage Door Opener
- Attached garage spaces: 2
- Has uncovered spaces: Yes
Features
- Levels: One
- Stories: 1
- Patio & porch: Patio, Screened
- Exterior features: Lighting, Outdoor Shower, Rain Gutters
- Has private pool: Yes
- Pool features: In Ground, Salt Water, Screen Enclosure
- Fencing: Chain Link
- Has view: Yes
- View description: Garden, Pool, Water, Canal
- Has water view: Yes
- Water view: Water,Canal
- Waterfront features: Canal - Saltwater, Saltwater Canal Access
- Body of water: PHILIPPE CREEK
Lot
- Size: 0.34 Acres
- Features: Flood Insurance Required, FloodZone, Oversized Lot
- Residential vegetation: Trees/Landscaped
Details
- Parcel number: 0058110010
- Special conditions: None
Construction
Type & style
- Home type: SingleFamily
- Architectural style: Mid-Century Modern
- Property subtype: Single Family Residence
Materials
- Block, Stucco
- Foundation: Slab
- Roof: Metal
Condition
- New construction: No
- Year built: 1959
Utilities & green energy
- Sewer: Public Sewer
- Water: Public
- Utilities for property: BB/HS Internet Available, Cable Connected, Electricity Connected, Sewer Connected, Water Connected
Community & HOA
Community
- Features: Clubhouse
- Pet fee: $0 monthly
- Subdivision: SOUTH GATE UNIT 31
HOA
- Has HOA: Yes
- Amenities included: Park, Pool
- HOA fee: $17 monthly
Location
- Region: Sarasota
Financial & listing details
- Price per square foot: $307/sqft
- Tax assessed value: $434,400
- Annual tax amount: $6,969
- Date on market: 10/9/2025
- Cumulative days on market: 46 days
- Listing terms: Cash,Conventional
- Ownership: Fee Simple
- Total actual rent: 0
- Electric utility on property: Yes
- Road surface type: Paved
Price history
| Date | Event | Price |
|---|---|---|
| 1/16/2026 | Sold | $850,000-2.9%$307/sqft |
Source:  Stellar MLS #A4665653 Report a problem Stellar MLS #A4665653 Report a problem | ||
| 11/24/2025 | Pending sale | $875,000$316/sqft |
Source: Stellar MLS #A4665653 Report a problem | ||
| 11/5/2025 | Price change | $875,000-2.2%$316/sqft |
Source: Stellar MLS #A4665653 Report a problem | ||
| 10/9/2025 | Listed for sale | $895,000+95.5%$323/sqft |
Source: Stellar MLS #A4665653 Report a problem | ||
| 9/14/2023 | Listing removed | -- |
Source: Stellar MLS #A4561226 Report a problem | ||
| 2/22/2023 | Listed for rent | $4,250$2/sqft |
Source: Stellar MLS #A4561226 Report a problem | ||
| 2/22/2023 | Listing removed | -- |
Source: Zillow Rentals #A4561226 Report a problem | ||
| 2/17/2023 | Listed for rent | $4,250+6.3%$2/sqft |
Source: Zillow Rentals #A4561226 Report a problem | ||
| 12/2/2020 | Listing removed | $457,900$165/sqft |
Source: HARRY ROBBINS ASSOC INC #A4477144 Report a problem | ||
| 9/14/2020 | Pending sale | $457,900$165/sqft |
Source: HARRY ROBBINS ASSOC INC #A4477144 Report a problem | ||
| 9/2/2020 | Price change | $457,900+0.1%$165/sqft |
Source: HARRY ROBBINS ASSOC INC #A4477144 Report a problem | ||
| 4/15/2020 | Listed for sale | $457,500+155.6%$165/sqft |
Source: HARRY ROBBINS ASSOC INC #A4465161 Report a problem | ||
| 5/17/2018 | Listing removed | $4,000$1/sqft |
Source: JENNETTE PROPERTIES INC #A4135743 Report a problem | ||
| 2/24/2018 | Listed for rent | $4,000$1/sqft |
Source: JENNETTE PROPERTIES INC #A4135743 Report a problem | ||
| 11/29/2016 | Listing removed | $4,000$1/sqft |
Source: JENNETTE PROPERTIES INC #A4135743 Report a problem | ||
| 10/30/2015 | Listed for rent | $4,000$1/sqft |
Source: JENNETTE PROPERTIES INC #A4135743 Report a problem | ||
| 12/29/1998 | Sold | $179,000+17.8%$65/sqft |
Source: Public Record Report a problem | ||
| 7/1/1997 | Sold | $152,000$55/sqft |
Source: Public Record Report a problem | ||
Public tax history
| Year | Property taxes | Tax assessment |
|---|---|---|
| 2025 | $5,869 -15.8% | $434,400 -11.9% |
| 2024 | $6,969 +2.4% | $493,136 +10% |
| 2023 | $6,808 +6.8% | $448,305 +10% |
| 2022 | $6,373 +22.4% | $407,550 +10% |
| 2021 | $5,205 +1.1% | $370,500 +2.8% |
| 2020 | $5,150 +8.5% | $360,400 +8.6% |
| 2019 | $4,745 | $331,900 +8% |
| 2018 | $4,745 +7.2% | $307,200 -5.4% |
| 2017 | $4,428 +53.3% | $324,800 -11% |
| 2016 | $2,890 | $365,100 +42.9% |
| 2015 | $2,890 +0.3% | $255,500 +24.1% |
| 2014 | $2,881 +0.1% | $205,868 |
| 2013 | $2,877 +2.4% | $205,868 +1.7% |
| 2012 | $2,811 +4.4% | $202,427 +3% |
| 2011 | $2,692 -1.9% | $196,531 +1.5% |
| 2010 | $2,744 +6.6% | $193,627 +2.7% |
| 2009 | $2,575 | $188,537 +0.1% |
| 2008 | $2,575 -2.9% | $188,349 +3% |
| 2007 | $2,652 | $182,863 +2.5% |
| 2006 | -- | $178,403 +3% |
| 2005 | -- | $173,207 +3% |
| 2004 | $2,733 -1% | $168,162 +1.9% |
| 2003 | $2,760 +0.4% | $165,026 +2.4% |
| 2002 | $2,747 +7% | $161,158 +1.6% |
| 2001 | $2,568 +2.6% | $158,620 +3% |
| 2000 | $2,503 | $154,000 |
Find assessor info on the county website
Neighborhood: Southgate
Nearby homes
- $762,4004 bd2 ba2k sqft2606 Tanglewood Dr, Sarasota, FL 34239Off Market

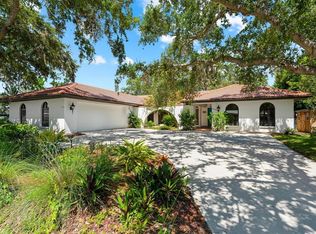
- $822,5004 bd3 ba2.7k sqft2504 Tanglewood Dr, Sarasota, FL 34239Sold

- $474,4003 bd2 ba1.4k sqft2515 Tanglewood Dr, Sarasota, FL 34239Off Market
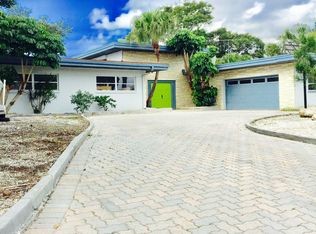
- $800,8004 bd4 ba4k sqft2612 Tanglewood Dr, Sarasota, FL 34239Off Market
- $973,6005 bd4 ba3.2k sqft2418 Tanglewood Dr, Sarasota, FL 34239Off Market
- $515,5003 bd2 ba2k sqft2607 Tanglewood Dr, Sarasota, FL 34239Off Market
- $588,6003 bd3 ba2k sqft2503 Tanglewood Dr, Sarasota, FL 34239Off Market
- $523,2002 bd3 ba1.6k sqft2536 Sheridan Dr, Sarasota, FL 34239Off Market
Nearby schools
GreatSchools rating
- 3/10Wilkinson Elementary SchoolGrades: PK-5Distance: 1.5 mi
- 6/10Brookside Middle SchoolGrades: 6-8Distance: 1.2 mi
- 5/10Sarasota High SchoolGrades: 9-12Distance: 1.5 mi
Schools provided by the listing agent
- Elementary: Wilkinson Elementary
- Middle: Brookside Middle
- High: Sarasota High
Source: Stellar MLS. This data may not be complete. We recommend contacting the local school district to confirm school assignments for this home.
Get a cash offer in 3 minutes
Find out how much your home could sell for in as little as 3 minutes with a no-obligation cash offer.
Estimated market value
$837,600
Get a cash offer in 3 minutes
Find out how much your home could sell for in as little as 3 minutes with a no-obligation cash offer.
Estimated market value
$837,600
- Florida
- Sarasota County
- Sarasota
- 34239
- Southgate
- 2516 TANGLEWOOD DRIVE
Nearby cities
Nearby neighborhoods
Nearby zip codes
Other Sarasota Topics
