3-4Bdrm/3Bth, Ranch Home w/ FINISHED BASEMENT on Corner Lot w/ Privacy Fenced Backyard offers 3500+Sqft of UPGRADED LIVING SPACE. Covered Entryway WELCOMES YOU into Foyer boasting 9Ft Ceilings and BRAZILIAN CHERRYWOOD Flooring, which flows into Formal Dining Rm and Living Rm. Dining Rm is highlighted by Built-in Niches and Open Concept Pass-throughs to Living Rm w/ Gas FIREPLACE. Kitchen boasts Granite Countertops, Tile Backsplash, SS Appliances, & Eat-in Dining Area. All Bedrooms offer C-Fans, and All Bathrooms have GRANITE-TOP Vanities, including Primary Ensuite w/ Dual-Sink Vanity, Jetted Tub, & Separate Shower. SHOWSTOPPER BASEMENT features Custom Wet Bar, Rec Area w/ Tray Ceiling and Recessed Lighting, Workout Area, & Possible 4th Bdrm, along w/ Additional Storage Rm. Large, Fenced Backyard is a TRUE OASIS w/ HOT TUB, COMPOSITE DECK, & Stamped Concrete Patio, which comes equipped w/ Gas Grill and Patio Furniture INCLUDED! FULL HOUSE GENERAC and Newer HVAC System = PEACE OF MIND!
Closed
$435,000
2516 Ticonderoga St, Schererville, IN 46375
3beds
3,603sqft
Single Family Residence
Built in 1996
0.33 Acres Lot
$443,300 Zestimate®
$121/sqft
$3,416 Estimated rent
Home value
$443,300
$403,000 - $488,000
$3,416/mo
Zestimate® history
Owner options
List your home for rent
$3,416/mo
Rent Zestimate®
Find your next renter with Zillow Rental Manager. Plus, with online applications, you can quickly screen prospective tenants – for free.
$3,416/mo
Rent Zestimate®
Refinance and save
$2,742/mo
Est. payment
Refinancing to a lower rate could help reduce your monthly payments and save thousands over the life of the loan.
$2,742/mo
Est. payment
Explore your selling options
Work with a Zillow partner agent
Leverage their expertise and Zillow's premium Showcase listings to get your home seen by more buyers.
Get startedList with your own agent
Get your home in front of millions of buyers by listing it on Zillow.
Learn how to do itSell it yourself
Take full control of how buyers see your home on Zillow by listing For Sale by Owner (FSBO).
List your homeWhat's special
Gas fireplaceHot tubGranite-top vanitiesGranite countertopsRecessed lightingTray ceilingCorner lot
Zillow last checked:
Listing updated:
Listed by:
Lisa Thompson,
@properties/Christie's Intl RE 219-440-0070,
Steven Cleveland,
@properties/Christie's Intl RE
Bought with:
Jeremy Slowinski, RB16000601
Ellsbury Group
Source: NIRA as distributed by MLS GRID,MLS#: 827534
Facts & features
Interior
Bedrooms & bathrooms
- Bedrooms: 3
- Bathrooms: 3
- Full bathrooms: 2
- 3/4 bathrooms: 1
Rooms
- Room types: Bedroom 2, Primary Bedroom, Other Room, Living Room, Laundry, Kitchen, Family Room, Dining Room, Bedroom 4, Bedroom 3
Primary bedroom
- Description: C-Fan/9Ft Ceilings/Private Ensuite/Jetted Tub
- Area: 273.37
- Dimensions: 13.08 x 20.9
Bedroom 2
- Description: C-Fan/9Ft Ceilings
- Area: 148.2
- Dimensions: 11.4 x 13.0
Bedroom 3
- Description: C-Fan/9Ft Ceilings
- Area: 135.66
- Dimensions: 11.4 x 11.9
Bedroom 4
- Description: No Egress/C-Fan
- Area: 122.21
- Dimensions: 10.1 x 12.1
Breakfast room
- Description: Open to Kitchen/Tile Flrs/C-Fan
- Area: 92.92
- Dimensions: 9.2 x 10.1
Dining room
- Description: Brazilian Cherrywood Flrs/9Ft Ceiling/Pass-thru to LR
- Area: 309.67
- Dimensions: 23.11 x 13.4
Family room
- Description: Tray Ceiling/Recessed Lighting
- Area: 1013.24
- Dimensions: 29.2 x 34.7
Foyer
- Description: Brazilian Cherrywood Flrs/9Ft Ceilings
- Area: 58.56
- Dimensions: 4.8 x 12.2
Kitchen
- Description: Granite Cntrtps/Backsplash/SS Appliances/9Ft Ceilings
- Area: 111.87
- Dimensions: 11.3 x 9.9
Laundry
- Description: Built-in Cabinetry/Sink
- Area: 47.4
- Dimensions: 6.0 x 7.9
Living room
- Description: Brazilian Cherrywood Flrs/9Ft Ceilings/Fireplace
- Area: 368.48
- Dimensions: 19.6 x 18.8
Other
- Description: Custom Wet Bar
- Area: 136.12
- Dimensions: 16.4 x 8.3
Heating
- Forced Air
Appliances
- Included: Dishwasher, Refrigerator, Washer, Microwave, Dryer
- Laundry: Laundry Room, Sink, Main Level
Features
- Ceiling Fan(s), Pantry, Wet Bar, Walk-In Closet(s), Tray Ceiling(s), Stone Counters, Recessed Lighting, Double Vanity, High Ceilings, Granite Counters, Entrance Foyer, Eat-in Kitchen
- Basement: Finished,Sump Pump,Full
- Number of fireplaces: 1
- Fireplace features: Family Room, Gas
Interior area
- Total structure area: 3,603
- Total interior livable area: 3,603 sqft
- Finished area above ground: 1,853
Property
Parking
- Total spaces: 2.5
- Parking features: Attached, Driveway, Garage Door Opener
- Attached garage spaces: 2.5
- Has uncovered spaces: Yes
Features
- Levels: One
- Patio & porch: Deck, Patio
- Exterior features: Private Yard
- Has spa: Yes
- Spa features: Bath
- Fencing: Back Yard
- Has view: Yes
- View description: Neighborhood
Lot
- Size: 0.33 Acres
- Features: Back Yard, Landscaped, Corner Lot
Details
- Parcel number: 451120130001000036
- Zoning description: residential
- Special conditions: None
Construction
Type & style
- Home type: SingleFamily
- Property subtype: Single Family Residence
Condition
- New construction: No
- Year built: 1996
Utilities & green energy
- Electric: Generator
- Sewer: Public Sewer
- Water: Public
Community & HOA
Community
- Security: Security System
- Subdivision: Saratoga Ph 01
HOA
- Has HOA: No
Location
- Region: Schererville
Financial & listing details
- Price per square foot: $121/sqft
- Tax assessed value: $326,700
- Annual tax amount: $2,875
- Date on market: 9/10/2025
- Listing agreement: Exclusive Right To Sell
- Listing terms: Cash,VA Loan,FHA,Conventional
Price history
| Date | Event | Price |
|---|---|---|
| 10/8/2025 | Sold | $435,000+0%$121/sqft |
Source:  NIRA as distributed by MLS GRID #827534 Report a problem NIRA as distributed by MLS GRID #827534 Report a problem | ||
| 9/13/2025 | Pending sale | $434,900$121/sqft |
Source: NIRA as distributed by MLS GRID #827534 Report a problem | ||
| 9/10/2025 | Listed for sale | $434,900$121/sqft |
Source: NIRA as distributed by MLS GRID #827534 Report a problem | ||
Public tax history
| Year | Property taxes | Tax assessment |
|---|---|---|
| 2025 | $2,781 +14.8% | $326,700 +4.5% |
| 2024 | $2,423 -10% | $312,700 +12.5% |
| 2023 | $2,691 +7.7% | $277,900 +3.1% |
| 2022 | $2,499 +0.3% | $269,500 +5.2% |
| 2021 | $2,490 +4.6% | $256,300 +2.4% |
| 2020 | $2,381 +1.9% | $250,200 +10.5% |
| 2019 | $2,337 -25.7% | $226,400 +4.1% |
| 2018 | $3,144 +67.4% | $217,400 +3.9% |
| 2017 | $1,878 | $209,200 +3.7% |
| 2016 | $1,878 +0.6% | $201,800 +1.9% |
| 2014 | $1,866 -3.1% | $198,100 -0.3% |
| 2013 | $1,927 -12.2% | $198,700 -2.2% |
| 2012 | $2,195 +3.3% | $203,200 -9.3% |
| 2011 | $2,125 -52.4% | $224,000 -3.9% |
| 2010 | $4,461 | $233,000 -4.2% |
| 2009 | -- | $243,100 +8.2% |
| 2007 | -- | $224,600 +38.6% |
| 2006 | -- | $162,000 |
| 2005 | -- | $162,000 |
Find assessor info on the county website
Neighborhood: 46375
Nearby homes
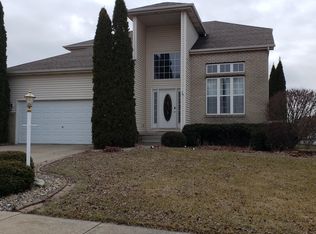
- $337,4003 bd4 ba2.9k sqft2522 Ticonderoga St, Schererville, IN 46375Off Market
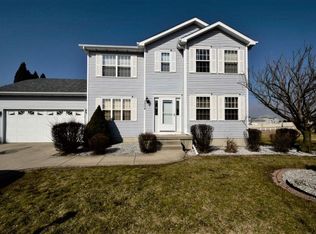
- $389,6003 bd4 ba2.4k sqft2504 Ticonderoga St, Schererville, IN 46375Off Market
- $395,2004 bd3 ba2.5k sqft2528 Ticonderoga St, Schererville, IN 46375Off Market
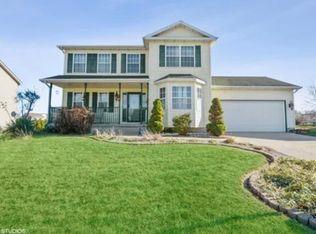
- $409,9004 bd3 ba2.7k sqft2517 Ticonderoga St, Schererville, IN 46375Off Market
- $461,0002 bd2 ba1.7k sqft2515 Tate Dr, Schererville, IN 46375Off Market
- $389,3004 bd2 ba2k sqft2511 Ticonderoga St, Schererville, IN 46375Off Market
- $346,2003 bd2 ba1.7k sqft2523 Ticonderoga St, Schererville, IN 46375Off Market
- $511,8003 bd3 ba2k sqft2521 Tate Dr, Schererville, IN 46375Off Market
Nearby schools
GreatSchools rating
- 7/10James High Watson Elementary SchoolGrades: PK-4Distance: 0.8 mi
- 8/10Michael Grimmer Middle SchoolGrades: 5-8Distance: 1.3 mi
- 9/10Lake Central High SchoolGrades: 9-12Distance: 1 mi
Schools provided by the listing agent
- High: Lake Central High School
Source: NIRA as distributed by MLS GRID. This data may not be complete. We recommend contacting the local school district to confirm school assignments for this home.
Get a cash offer in 3 minutes
Find out how much your home could sell for in as little as 3 minutes with a no-obligation cash offer.
Estimated market value
$443,300
Get a cash offer in 3 minutes
Find out how much your home could sell for in as little as 3 minutes with a no-obligation cash offer.
Estimated market value
$443,300
- Indiana
- Lake County
- Schererville
- 46375
- 2516 Ticonderoga St
Nearby cities
Nearby zip codes
Other Schererville Topics
