Welcome to Newport Beach’s most extraordinary modern oasis. This stunning three-bedroom, two-bathroom residence in the prestigious Four Fours community represents the pinnacle of refined living. Offering over 1,900 square feet of thoughtfully designed space, this home blends luxury, privacy, and timeless elegance seamlessly.
Step inside and be captivated by the breathtaking beauty of this architectural masterpiece. The open-concept floor plan exudes an air of relaxed sophistication, with every detail meticulously crafted. Floor-to-ceiling dual sliding glass doors invite natural light and frame picturesque sunset views.
The heart of the home is the chef-inspired kitchen, featuring sleek stainless-steel appliances, custom white cabinetry, grey stone countertops, and a glass tile backsplash. The space is further elevated by custom lighting displays, an elegant fireplace, oversized baseboards, and beautiful wood-style flooring throughout.
The serene downstairs primary suite offers a tranquil retreat with a spa-like bathroom, including a grey vanity, stone countertops, and satin nickel fixtures. The walk-in shower is adorned with floor-to-ceiling white marble-style tiles, enclosed in glass for a luxurious experience.
Upstairs, two oversized bedrooms open onto private balconies overlooking the sparkling pool and lush yard. A full bathroom completes the upper level, maintaining the same impeccable attention to detail.
This exceptional home features dual-pane windows, an oversized AC unit, plantation shutters, two private yards, and an end-unit location for added privacy. The Four Fours community offers exclusive amenities, including a resort-style pool. Nearby, the YMCA gym and the serene Back Bay provide endless recreational opportunities.
Additional conveniences include a full-size laundry room and a detached two-car garage. Ideally located near world-class dining, shopping, and entertainment options—including South Coast Plaza, Fashion Island, The Back Bay, and premier golf courses—this home ensures easy access to major freeways.
This is more than just a home; it’s an invitation to experience the epitome of Newport Beach living. Every moment here is an opportunity to embrace unparalleled luxury. Now is your chance to own this magnificent sanctuary in one of Southern California’s most sought-after locations.
Sold for $1,315,000
Listed by: First Team Real Estate • Dani Walker • Contact: 714-655-6056
Bought with: Surterre Properties Inc.
$1,315,000
2516 University Dr, Newport Beach, CA 92660
3beds
1,952sqft
Single Family Residence
Built in 1963
1,612 Square Feet Lot
$1,335,600 Zestimate®
$674/sqft
$6,246 Estimated rent
Home value
$1,335,600
$1.23M - $1.46M
$6,246/mo
Zestimate® history
Owner options
List your home for rent
$6,246/mo
Rent Zestimate®
Find your next renter with Zillow Rental Manager. Plus, with online applications, you can quickly screen prospective tenants – for free.
$6,246/mo
Rent Zestimate®
Refinance and save
$8,903/mo
Est. payment
Refinancing to a lower rate could help reduce your monthly payments and save thousands over the life of the loan.
$8,903/mo
Est. payment
Explore your selling options
Work with a Zillow partner agent
Leverage their expertise and Zillow's premium Showcase listings to get your home seen by more buyers.
Get startedList with your own agent
Get your home in front of millions of buyers by listing it on Zillow.
Learn how to do itSell it yourself
Take full control of how buyers see your home on Zillow by listing For Sale by Owner (FSBO).
List your homeWhat's special
Sparkling poolElegant fireplaceLush yardPrivate balconiesTranquil retreatChef-inspired kitchenSpa-like bathroom
Zillow last checked:
Listing updated:
Listed by:
Dani Walker DRE #01309428 714-655-6056,
First Team Real Estate,
Lily Romer DRE #02229453,
First Team Real Estate
Bought with:
John Ballantyne, DRE #02047825
Surterre Properties Inc.
Source: CRMLS,MLS#: OC25025582 Originating MLS: California Regional MLS
Originating MLS: California Regional MLSFacts & features
Interior
Bedrooms & bathrooms
- Bedrooms: 3
- Bathrooms: 2
- Full bathrooms: 2
- Main level bathrooms: 1
- Main level bedrooms: 1
Rooms
- Room types: Bedroom, Entry/Foyer, Kitchen, Laundry, Living Room, Primary Bathroom, Primary Bedroom, Other
Primary bedroom
- Features: Main Level Primary
Primary bedroom
- Features: Primary Suite
Bedroom
- Features: Bedroom on Main Level
Bathroom
- Features: Bathroom Exhaust Fan, Bathtub, Full Bath on Main Level, Stone Counters, Remodeled, Separate Shower, Tub Shower, Upgraded, Walk-In Shower
Kitchen
- Features: Quartz Counters, Stone Counters
Other
- Features: Walk-In Closet(s)
Heating
- Central
Cooling
- Central Air
Appliances
- Included: Dishwasher, Electric Range, Disposal, Microwave, Refrigerator, Range Hood
- Laundry: Washer Hookup, Electric Dryer Hookup, Laundry Room
Features
- Breakfast Bar, Built-in Features, Balcony, Eat-in Kitchen, Open Floorplan, Quartz Counters, Stone Counters, Recessed Lighting, Bedroom on Main Level, Main Level Primary, Primary Suite, Walk-In Closet(s)
- Flooring: Laminate
- Doors: Sliding Doors
- Windows: Atrium, Double Pane Windows
- Has fireplace: Yes
- Fireplace features: Electric, Living Room
- Common walls with other units/homes: 1 Common Wall
Interior area
- Total interior livable area: 1,952 sqft
Property
Parking
- Total spaces: 2
- Parking features: Door-Single, Garage, Garage Door Opener, Garage Faces Rear
- Garage spaces: 2
Accessibility
- Accessibility features: Accessible Doors
Features
- Levels: Two
- Stories: 2
- Entry location: Front door
- Patio & porch: Brick, Concrete, Covered, Enclosed
- Exterior features: Lighting
- Pool features: Community, In Ground, Association
- Fencing: Good Condition,Wood
- Has view: Yes
- View description: Back Bay, Neighborhood
- Has water view: Yes
- Water view: Back Bay
- Waterfront features: Ocean Side Of Freeway
Lot
- Size: 1,612 Square Feet
- Features: Back Yard, Yard
Details
- Parcel number: 43930127
- Special conditions: Standard
Construction
Type & style
- Home type: SingleFamily
- Architectural style: Contemporary
- Property subtype: Single Family Residence
- Attached to another structure: Yes
Materials
- Drywall, Stucco
- Foundation: Slab
- Roof: Composition
Condition
- Updated/Remodeled,Turnkey
- New construction: No
- Year built: 1963
Utilities & green energy
- Electric: Standard
- Sewer: Public Sewer
- Water: Public
- Utilities for property: Electricity Connected, Sewer Connected, Water Connected
Community & HOA
Community
- Features: Gutter(s), Street Lights, Sidewalks, Pool
- Security: Carbon Monoxide Detector(s), Smoke Detector(s)
- Subdivision: Four Fours
HOA
- Has HOA: Yes
- Amenities included: Maintenance Grounds, Management, Pool
- HOA fee: $699 monthly
- HOA name: FOUR FOURS
- HOA phone: 714-557-5900
Location
- Region: Newport Beach
Financial & listing details
- Price per square foot: $674/sqft
- Tax assessed value: $1,341,300
- Date on market: 2/20/2025
- Cumulative days on market: 12 days
- Listing terms: Cash,Cash to New Loan,Conventional
- Inclusions: Fridge, Oven,
- Exclusions: Staging, personal property
- Road surface type: Paved
Price history
| Date | Event | Price |
|---|---|---|
| 3/11/2025 | Sold | $1,315,000+3.1%$674/sqft |
Source:  CRMLS #OC25025582 Report a problem CRMLS #OC25025582 Report a problem | ||
| 3/5/2025 | Pending sale | $1,275,000$653/sqft |
Source: CRMLS #OC25025582 Report a problem | ||
| 2/20/2025 | Listed for sale | $1,275,000+235.5%$653/sqft |
Source: CRMLS #OC25025582 Report a problem | ||
| 9/15/2002 | Sold | $380,000$195/sqft |
Source: Agent Provided Report a problem | ||
Public tax history
| Year | Property taxes | Tax assessment |
|---|---|---|
| 2026 | -- | $1,341,300 +143.7% |
| 2025 | $6,197 +3.4% | $550,357 +2% |
| 2024 | $5,994 +2.5% | $539,566 +2% |
| 2023 | $5,851 +1.8% | $528,987 +2% |
| 2022 | $5,748 +1.9% | $518,615 +2% |
| 2021 | $5,639 +1% | $508,447 +1% |
| 2020 | $5,583 | $503,234 +2% |
| 2019 | $5,583 +2% | $493,367 +2% |
| 2018 | $5,472 +3.9% | $483,694 +2% |
| 2017 | $5,269 | $474,210 +2% |
| 2016 | $5,269 +2.3% | $464,912 +1.5% |
| 2015 | $5,152 +3.5% | $457,929 +2% |
| 2014 | $4,979 | $448,959 +0.5% |
| 2013 | -- | $446,930 +2% |
| 2012 | -- | $438,167 +2% |
| 2011 | -- | $429,576 +0.8% |
| 2010 | -- | $426,366 +1.8% |
| 2009 | -- | $419,000 |
| 2008 | -- | $419,000 +2% |
| 2007 | -- | $410,785 +2% |
| 2006 | -- | $402,731 +2% |
| 2005 | -- | $394,835 +2% |
| 2004 | -- | $387,094 +1.9% |
| 2003 | -- | $380,000 +55.7% |
| 2002 | -- | $244,077 +2% |
| 2001 | $2,520 +2.6% | $239,292 +2% |
| 2000 | $2,457 | $234,600 |
Find assessor info on the county website
Neighborhood: 92660
Nearby homes
- $1,551,4003 bd2 ba1.9k sqft2512 University Dr, Newport Beach, CA 92660Off Market
- $1,648,2003 bd2 ba1.5k sqft2510 University Dr, Newport Beach, CA 92660Off Market
- $1,191,7003 bd2 ba1.5k sqft2508 University Dr, Newport Beach, CA 92660Off Market
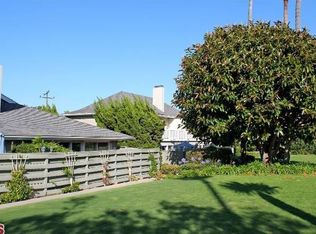
- $1,223,8002 bd2 ba1.2k sqft2518 University Dr, Newport Beach, CA 92660Off Market
- $1,133,7002 bd2 ba1.2k sqft2514 University Dr, Newport Beach, CA 92660Off Market
- $2,030,100-- bd-- ba100 sqft2901 Paper Ln, Newport Beach, CA 92660Off Market
- $1,046,1002 bd2 ba1.2k sqft2520 University Dr, Newport Beach, CA 92660Off Market
- $5,5002 bd2 ba1.2k sqft2522 University Dr, Newport Beach, CA 92660For Rent
Nearby schools
GreatSchools rating
- 10/10Mariners Elementary SchoolGrades: K-6Distance: 1.9 mi
- 9/10Horace Ensign Intermediate SchoolGrades: 7-8Distance: 3.1 mi
- 9/10Newport Harbor High SchoolGrades: 9-12Distance: 2.8 mi
Schools provided by the listing agent
- Elementary: Mariners
- Middle: Horace Ensign
- High: Newport Harbor
Source: CRMLS. This data may not be complete. We recommend contacting the local school district to confirm school assignments for this home.
Get a cash offer in 3 minutes
Find out how much your home could sell for in as little as 3 minutes with a no-obligation cash offer.
Estimated market value
$1,335,600
Get a cash offer in 3 minutes
Find out how much your home could sell for in as little as 3 minutes with a no-obligation cash offer.
Estimated market value
$1,335,600
- California
- Orange County
- Newport Beach
- 92660
- 2516 University Dr
Nearby cities
Nearby neighborhoods
Nearby zip codes
Other Newport Beach Topics
