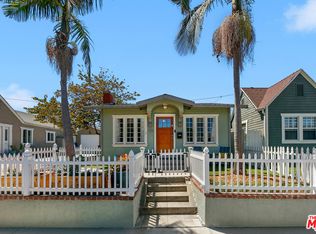
Welcome to 2516 West 164th Street, a bright and inviting Torrance residence that blends fresh, modern style with room to grow. This 3-bedroom, 1-bath home features an open floor plan filled with natural light, creating an easy flow between the living, dining, and kitchen spaces. The stylish kitchen features moss-green cabinetry, generous storage, and a fresh, welcoming feel that makes the heart of the home especially inviting.
Central heating and air conditioning, an updated electrical panel, and indoor laundry hookups add to the home's everyday comfort and convenience. Outside, the living space continues with a private patio, brand new pergola, BBQ area, and a backyard with room to relax, entertain, garden, and enjoy the outdoors.
For those with an eye toward the future, the property includes plans for a potential expansion to approximately 1,620 square feet with 4 bedrooms and 3 bathrooms, offering an opportunity to create additional space as life evolves.
The backyard also offers something a little more special: a raised vegetable garden currently growing a variety of beautiful produce. There's something pretty wonderful about having a place to grow a little of your own—whether it's seasonal vegetables, memories, or simply more room for the life you want to create.
Additional features include eco-friendly landscaping, new gates and railings, and space with potential for an ADU.
Located in Torrance with convenient access to shopping, dining, parks, schools, and the best of the South Bay, 2516 West 164th Street offers a fresh place to settle in today with possibilities for tomorrow. Sometimes, the best part of a new beginning is having a little room to grow.
For sale
Listed by: Compass • Melissa Pilon • Contact: 248-953-8405
Price cut: $20K (10/18)
$929,000
2516 W 164th St, Torrance, CA 90504
3beds
1,070sqft
Single Family Residence
Built in 1951
6,112 Square Feet Lot
$932,900 Zestimate®
$868/sqft
$-- HOA
What's special
- 37 days
- 1,496
- 121
Likely to sell faster than
Zillow last checked:
Listing updated:
Listed by:
Melissa Pilon DRE #01974762 248-953-8405,
Compass
Source: CRMLS,MLS#: SB26203457 Originating MLS: California Regional MLS
Facts & features
Interior
Bedrooms & bathrooms
- Bedrooms: 3
- Bathrooms: 1
- Full bathrooms: 1
- Main level bathrooms: 1
- Main level bedrooms: 3
Rooms
- Room types: Bedroom, Entry/Foyer, Kitchen, Laundry, Living Room, Dining Room
Bedroom
- Features: All Bedrooms Down
Bedroom
- Features: Bedroom on Main Level
Bathroom
- Features: Bathtub, Remodeled, Tub Shower
Kitchen
- Features: Built-in Trash/Recycling, Kitchen/Family Room Combo, Pots & Pan Drawers, Quartz Counters, Remodeled, Updated Kitchen
Heating
- Forced Air
Cooling
- Central Air
Appliances
- Included: Dishwasher, Freezer, Gas Cooktop, Disposal, Gas Oven, Refrigerator, Range Hood, Dryer, Washer
- Laundry: Washer Hookup, Gas Dryer Hookup, Inside, In Kitchen, Laundry Room
Features
- Built-in Features, Ceiling Fan(s), Separate/Formal Dining Room, Open Floorplan, Quartz Counters, Recessed Lighting, Unfurnished, All Bedrooms Down, Bedroom on Main Level
- Flooring: Laminate, Tile
- Doors: Panel Doors
- Windows: Double Pane Windows, Screens
- Has fireplace: No
- Fireplace features: None
- Common walls with other units/homes: No Common Walls
Interior area
- Total interior livable area: 1,070 sqft
Video & virtual tour
Property
Parking
- Total spaces: 2
- Parking features: Driveway, Garage, Garage Faces Rear
- Garage spaces: 2
Features
- Levels: One
- Stories: 1
- Entry location: 1
- Patio & porch: Concrete, Patio, Porch
- Exterior features: Lighting
- Pool features: None
- Spa features: None
- Fencing: Block,Vinyl
- Has view: Yes
- View description: Neighborhood
Lot
- Size: 6,112 Square Feet
- Features: Back Yard, Lawn, Landscaped, Near Park, Paved, Ranch, Yard
Details
- Parcel number: 4067017005
- Special conditions: Standard
Construction
Type & style
- Home type: SingleFamily
- Architectural style: Ranch,Traditional
- Property subtype: Single Family Residence
Materials
- Stucco
- Foundation: Raised
- Roof: Shingle
Condition
- Updated/Remodeled,Turnkey
- New construction: No
- Year built: 1951
Utilities & green energy
- Electric: Standard, 220 Volts
- Sewer: Public Sewer
- Water: Public
- Utilities for property: Cable Available, Electricity Available, Phone Available, Sewer Connected, Water Connected
Community & HOA
Community
- Features: Curbs, Street Lights, Sidewalks, Park
- Security: Carbon Monoxide Detector(s), Smoke Detector(s)
Location
- Region: Torrance
Financial & listing details
- Price per square foot: $868/sqft
- Tax assessed value: $772,000
- Date on market: 9/17/2026
- Cumulative days on market: 37 days
- Listing terms: Cash to New Loan,Submit
- Inclusions: Fridge, washer, dryer, stove, dishwasher
- Road surface type: Paved
Estimated market value
$932,900
$886,000 - $980,000
$3,054/mo
Price history
| Date | Event | Price |
|---|---|---|
| 10/18/2026 | Price change | $929,000-2.1%$868/sqft |
Source:  CRMLS #SB26203457 Report a problem | ||
| 10/13/2026 | Price change | $949,000-2.2%$887/sqft |
Source: CRMLS #SB26203457 Report a problem | ||
| 9/28/2026 | Price change | $970,000-3%$907/sqft |
Source: CRMLS #SB26203457 Report a problem | ||
| 9/17/2026 | Listed for sale | $999,999+29.5%$935/sqft |
Source: CRMLS #SB26203457 Report a problem | ||
| 8/1/2025 | Sold | $772,000-4.7%$721/sqft |
Source: CRMLS #SB25134235 Report a problem | ||
| 6/28/2025 | Pending sale | $810,000$757/sqft |
Source: CRMLS #SB25134235 Report a problem | ||
| 6/18/2025 | Listed for sale | $810,000$757/sqft |
Source: CRMLS #SB25134235 Report a problem | ||
Public tax history
| Year | Property taxes | Tax assessment |
|---|---|---|
| 2026 | -- | $772,000 +124.1% |
| 2025 | $8,150 +96.1% | $344,500 +2% |
| 2024 | $4,156 +1.8% | $337,746 +2% |
| 2023 | $4,084 +1.3% | $331,125 +2% |
| 2022 | $4,030 +1.9% | $324,633 +2% |
| 2021 | $3,954 +1.5% | $318,269 +1% |
| 2020 | $3,898 | $315,007 +2% |
| 2019 | $3,898 +6.1% | $308,831 +2% |
| 2018 | $3,675 | $302,776 +2% |
| 2017 | $3,675 +2.1% | $296,841 +2% |
| 2016 | $3,599 +2.5% | $291,022 +1.5% |
| 2015 | $3,510 +4.7% | $286,652 +2% |
| 2014 | $3,353 | $281,038 +2.5% |
| 2012 | -- | $274,285 +2% |
| 2011 | -- | $268,908 +0.8% |
| 2010 | -- | $266,899 -0.2% |
| 2009 | -- | $267,534 +2% |
| 2008 | -- | $262,289 +2% |
| 2007 | -- | $257,147 +2% |
| 2006 | -- | $252,106 |
| 2005 | -- | $252,106 +4% |
| 2004 | -- | $242,318 +1.9% |
| 2003 | -- | $237,878 +2% |
| 2002 | -- | $233,215 +9.1% |
| 2000 | -- | $213,700 |
Find assessor info on the county website
Monthly payment
Est. payment
Payment breakdown
Explore the cost of this home by adjusting the details. Changes won't be saved.Climate risks
Neighborhood: Northeast Torrance
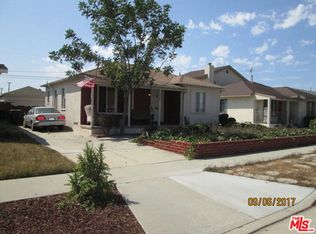
Similar homes
- $997,0004 bd2 ba1.4k sqft18322 Elgar Ave, Torrance, CA 90504For Sale
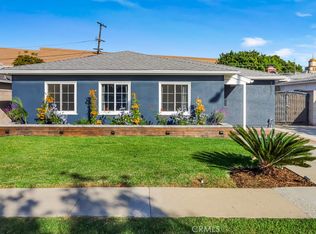 MLS ID #SB26215257, Kitty Callahan, Keller Williams Palos Verdes. CRMLS
- $1,199,0004 bd2 ba1.3k sqft17415 Falda Ave, Torrance, CA 90504For Sale
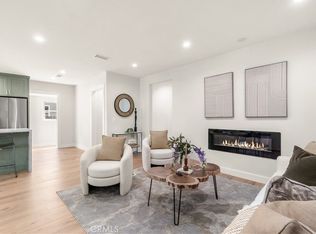 MLS ID #SB26198496, Midhun John, West Shores Realty, Inc.. CRMLS
- $999,0003 bd2 ba1k sqft4562 W 142nd St, Hawthorne, CA 90250For Sale
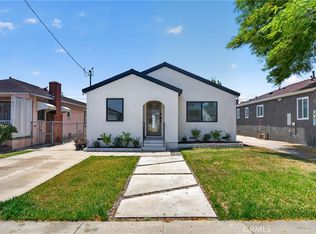 MLS ID #SB26145621, Thomas J. Powers, Powers Realty, Inc.. CRMLS
- $799,0002 bd1 ba788 sqft719 Columbia Pl, Torrance, CA 90501For Sale
 MLS ID #26102185, Kimberly Doner DRE # 01828186, Compass. CLAW
