Skip main navigation
Off market
  • $349,200

    2516 West Dr, Fort Wayne, IN 46805

    3beds
    2,474sqft
    SingleFamily
    Built in 1925
    6,969 Square Feet Lot
    $349,200 Zestimate®
    $141/sqft
    $1,982 Estimated rent

    Home value

    $349,200

    $325,000 - $377,000

    $1,982/mo

    Zestimate® history
    Loading
    Loading...

    Owner options

    List your home for rent

    $1,982/mo

    Rent Zestimate®

    Find your next renter with Zillow Rental Manager. Plus, with online applications, you can quickly screen prospective tenants – for free.

    Learn more

    $1,982/mo

    Rent Zestimate®

    Refinance and save

    $2,141/mo

    Est. payment

    Refinancing to a lower rate could help reduce your monthly payments and save thousands over the life of the loan.

    See today's rates

    $2,141/mo

    Est. payment

    Explore your selling options

    Work with a Zillow partner agent

    Leverage their expertise and Zillow's premium Showcase listings to get your home seen by more buyers.

    Get started

    List with your own agent

    Get your home in front of millions of buyers by listing it on Zillow.

    Learn how to do it

    Sell it yourself

    Take full control of how buyers see your home on Zillow by listing For Sale by Owner (FSBO).

    List your home

    What's special

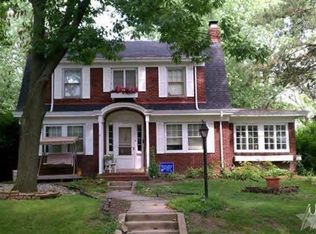
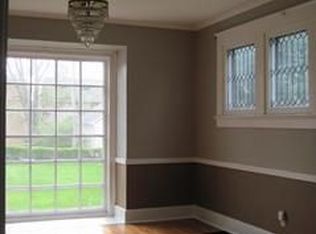
    Offer accepted 12/9/2020. Accepting back up offers. This immaculately maintained 3 bedroom 2 full bath all brick home on coveted West Drive is move in ready. From the moment you enter the grand foyer you will feel at home. The sunlight spilling in through the windows throughout this home creates a warm yet bright and airy feel. The original details of this 1925 built home have been well preserved while adding modern conveniences. The original hardwood floors and bead board accents throughout are sure to wow you. Modern conveniences include a custom kitchen with all wood cabinets and solid surface counters, vinyl windows, a gas burning fireplace, a newer furnace and AC which are serviced twice a year, jaw dropping tiled bathrooms, newer sidewalks in front and back, gutter covers on the top floor, a new roof in 2007, and electrical updates. It will be hard to determine your favorite thing about this home. Love to entertain outdoors? This yard with mature landscaping has three outdoor patio areas from which to choose. In front a beautiful patio area was added in 2018 and it is great for morning coffee or evening wine while chatting with the neighbors walking by. Out back there is a 10 x 10 Trex deck area and an 18 x 10 patio area. There is plenty of space for your guests to park with street parking in front of the home and a concrete slab for three cars in the back next to the 2 car garage. The home has generous sized bedrooms with generous closets for the era of the home, a 5 x 4 cedar closet at the top of the stairs, a formal dining room, and a lovely solarium with bead board ceiling. Convenience and location are second to none. Located just 2 miles from downtown, this home is also minutes to trails, a few blocks to Lakeside Park, a few blocks to East State Village, close to universities, close to schools, close to several private schools, close to churches, close to restaurants and coffee shops and close to the original Parkview hospital. Recent maintenance includes a chimney sweep, furnace and AC service, tree trimmed, sewer sweep, and tuck pointing. This home is ready and waiting for you for you to move in.

    This property is off market, which means it's not currently listed for sale or rent on Zillow. This may be different from what's available on other websites or public sources.
    Facts & features

    Interior

    Bedrooms & bathrooms
    • Bedrooms: 3
    • Bathrooms: 2
    • Full bathrooms: 2
    • Main level bathrooms: 1
    Heating
    • Forced air
    Cooling
    • Central
    Appliances
    • Included: Dishwasher, Dryer, Garbage disposal, Microwave, Range / Oven, Refrigerator, Washer
    • Laundry: Lower Level
    Features
    • Walk-In Closet(s), Formal Dining Room, Entrance Foyer, Countertops-Solid Surf, Custom Cabinetry
    • Flooring: Hardwood
    • Basement: Unfinished
    • Has fireplace: Yes
    • Fireplace features: masonry
    Interior area
    • Total interior livable area: 2,474 sqft
    • Finished area below ground: 0

    Property

    Parking
    • Total spaces: 2
    • Parking features: Garage - Detached
    Features
    • Patio & porch: Patio Open, Porch Open
    • Exterior features: Brick
    Lot
    • Size: 6,969 Square Feet
    • Features: Level, Near Walking Trail
    Details
    • Parcel number: 020736279006000074

    Construction

    Type & style
    • Home type: SingleFamily
    Materials
    • masonry
    • Foundation: Crawl/Raised
    • Roof: Asphalt
    Condition
    • Year built: 1925

    Utilities & green energy

    • Gas: NIPSCO
    • Sewer: Public Sewer
    • Water: Public, Fort Wayne City Utilities

    Community & HOA

    Location
    • Region: Fort Wayne

    Financial & listing details

    • Price per square foot: $141/sqft
    • Tax assessed value: $379,100
    • Annual tax amount: $4,081

    Price history

    DateEventPrice
    1/15/2021Sold$245,000-1.6%$99/sqft
    Source: Agent Provided Report a problem
    1/8/2021Pending sale$249,000
    Source: IRMLS #202037217 Report a problem
    11/10/2020Price change$249,000-2.7%$101/sqft
    Source: CENTURY 21 Bradley Realty, Inc #202037217 Report a problem
    10/17/2020Price change$256,000-1.5%$103/sqft
    Source: CENTURY 21 Bradley Realty, Inc #202037217 Report a problem
    9/29/2020Price change$259,900-1.9%$105/sqft
    Source: CENTURY 21 Bradley Realty, Inc #202037217 Report a problem
    9/15/2020Listed for sale$264,900$107/sqft
    Source: CENTURY 21 Bradley Realty, Inc #202037217 Report a problem

    Public tax history

    YearProperty taxesTax assessment
    2025$4,081 +17.7%$379,100 +7.2%
    2024$3,468 +5.6%$353,500 +16.7%
    2023$3,283 +9.9%$303,000 +4.8%
    2022$2,988 +35.7%$289,000 +9.2%
    2021$2,202 +9.9%$264,600 +31.6%
    2020$2,004 +9%$201,100 +9.1%
    2019$1,839 +0.1%$184,300 +9.4%
    2018$1,838 +36.3%$168,500 +0.9%
    2017$1,349 +6.6%$167,000 +33.1%
    2016$1,266 -7.8%$125,500 -5.8%
    2014$1,373 +0.5%$133,200 +0.4%
    2013$1,367 -2.3%$132,700 -5.1%
    2011$1,399 $139,900 -12.3%
    2010-- $159,500 -6.6%
    2007-- $170,800 +34.7%
    2005-- $126,800
    2004-- $126,800 +126.8%
    2001-- $55,900 +200.1%
    1999-- $18,630
    Find assessor info on the county website

    Neighborhood: Northside

    Nearby schools

    GreatSchools rating
    Schools provided by the listing agent
    • Elementary: Forest Park
    • Middle: Lakeside
    • High: North Side
    • District: Fort Wayne Community

    Source: The MLS. This data may not be complete. We recommend contacting the local school district to confirm school assignments for this home.

    Get pre-qualified for a loan
    At Zillow Home Loans, we can pre-qualify you in as little as 5 minutes with no impact to your credit score.

    An equal housing lender. NMLS #10287.

    Sell for more on Zillow
    Get a Zillow Showcase℠ listing at no additional cost and you could sell for .
    $349,200
    2% more
    +$6,984
    With Zillow Showcase(estimated)
    $356,184