Welcome to Douglasville! Located conveniently to shopping off of Hwy 92/Fairburn Rd, this charming, well-maintained four-sided brick ranch, situated on a spacious lot is a true gem! The front porch welcomes you inside the front door with a screen to allow fresh air inside. The family room has an open concept, with cathedral-beamed ceilings and luxurious hardwoods. Entertaining is a breeze as the openness of the kitchen, dining, and family room gives the opportunity to do so. The dining room leads out to the patio and the spacious, fenced-in backyard complete with a storage shed. Back inside, the carpeted secondary bedrooms are spacious as well as the guest bathroom, respectively. The master bedroom suite allows for patio access that overlooks the gorgeous backyard and includes a shower-only luxurious bathroom spa aura. This home does not disappoint and will not last long!
Closed
$220,000
2516 Whisper Trl, Douglasville, GA 30135
3beds
1,423sqft
Single Family Residence
Built in 1973
0.59 Acres Lot
$237,600 Zestimate®
$155/sqft
$1,821 Estimated rent
Home value
$237,600
$226,000 - $249,000
$1,821/mo
Zestimate® history
Owner options
List your home for rent
$1,821/mo
Rent Zestimate®
Find your next renter with Zillow Rental Manager. Plus, with online applications, you can quickly screen prospective tenants – for free.
$1,821/mo
Rent Zestimate®
Refinance and save
$1,439/mo
Est. payment
Refinancing to a lower rate could help reduce your monthly payments and save thousands over the life of the loan.
$1,439/mo
Est. payment
Explore your selling options
Work with a Zillow partner agent
Leverage their expertise and Zillow's premium Showcase listings to get your home seen by more buyers.
Get startedList with your own agent
Get your home in front of millions of buyers by listing it on Zillow.
Learn how to do itSell it yourself
Take full control of how buyers see your home on Zillow by listing For Sale by Owner (FSBO).
List your homeWhat's special
Zillow last checked:
Listing updated:
Listed by:
Keller Williams Realty Buckhead
Bought with:
Nicole Santiago, 411387
Virtual Properties Realty.com
Source: GAMLS,MLS#: 10185830
Facts & features
Interior
Bedrooms & bathrooms
- Bedrooms: 3
- Bathrooms: 2
- Full bathrooms: 2
- Main level bathrooms: 2
- Main level bedrooms: 3
Rooms
- Room types: Other
Dining room
- Features: Dining Rm/Living Rm Combo
Kitchen
- Features: Breakfast Bar, Solid Surface Counters
Heating
- Central
Cooling
- Central Air, Attic Fan
Appliances
- Included: Dishwasher, Refrigerator
- Laundry: In Kitchen
Features
- Beamed Ceilings, Split Bedroom Plan
- Flooring: Hardwood, Carpet
- Basement: Crawl Space
- Number of fireplaces: 1
- Fireplace features: Family Room, Wood Burning Stove
- Common walls with other units/homes: No Common Walls
Interior area
- Total structure area: 1,423
- Total interior livable area: 1,423 sqft
- Finished area above ground: 1,423
- Finished area below ground: 0
Property
Parking
- Total spaces: 2
- Parking features: Garage
- Has garage: Yes
Features
- Levels: One
- Stories: 1
- Patio & porch: Deck, Porch
- Fencing: Fenced,Back Yard
- Body of water: None
Lot
- Size: 0.59 Acres
- Features: None
Details
- Additional structures: Shed(s)
- Parcel number: 01080150018
- Special conditions: As Is
Construction
Type & style
- Home type: SingleFamily
- Architectural style: Brick 4 Side,Ranch
- Property subtype: Single Family Residence
Materials
- Brick, Vinyl Siding
- Foundation: Slab
- Roof: Composition
Condition
- Resale
- New construction: No
- Year built: 1973
Utilities & green energy
- Sewer: Septic Tank
- Water: Public
- Utilities for property: Cable Available, Electricity Available, Natural Gas Available, Phone Available, Sewer Available, Water Available
Community & HOA
Community
- Features: None
- Security: Smoke Detector(s)
- Subdivision: Whispering Woods Estates, Unit II
HOA
- Has HOA: No
- Services included: None
Location
- Region: Douglasville
Financial & listing details
- Price per square foot: $155/sqft
- Tax assessed value: $211,700
- Annual tax amount: $1,668
- Date on market: 7/27/2023
- Cumulative days on market: 7 days
- Listing agreement: Exclusive Right To Sell
- Listing terms: Cash,Conventional,FHA,VA Loan
- Electric utility on property: Yes
Price history
| Date | Event | Price |
|---|---|---|
| 9/11/2023 | Sold | $220,000-8.3%$155/sqft |
Source:  GAMLS #10185830 Report a problem GAMLS #10185830 Report a problem | ||
| 8/4/2023 | Pending sale | $240,000$169/sqft |
Source: GAMLS #10185830 Report a problem | ||
| 8/3/2023 | Listed for sale | $240,000$169/sqft |
Source:  FMLS GA #7253061 Report a problem FMLS GA #7253061 Report a problem | ||
| 8/3/2023 | Contingent | $240,000$169/sqft |
Source: GAMLS #10185830 Report a problem | ||
| 8/3/2023 | Pending sale | $240,000$169/sqft |
Source: FMLS GA #7253061 Report a problem | ||
| 7/27/2023 | Listed for sale | $240,000+72%$169/sqft |
Source: GAMLS #10185830 Report a problem | ||
| 6/5/2018 | Sold | $139,500$98/sqft |
Source:  FMLS GA #6006935 Report a problem FMLS GA #6006935 Report a problem | ||
| 5/7/2018 | Pending sale | $139,500$98/sqft |
Source: The Realty Group #8373882 Report a problem | ||
| 5/4/2018 | Listed for sale | $139,500+74.4%$98/sqft |
Source: The Realty Group #8373882 Report a problem | ||
| 6/13/2017 | Sold | $80,000$56/sqft |
Source: Public Record Report a problem | ||
Public tax history
| Year | Property taxes | Tax assessment |
|---|---|---|
| 2025 | $2,660 +38.9% | $84,680 +1.6% |
| 2024 | $1,915 +79.9% | $83,360 +22.8% |
| 2023 | $1,064 -42.2% | $67,880 |
| 2022 | $1,843 +50.5% | $67,880 +46.8% |
| 2021 | $1,224 +1.1% | $46,240 |
| 2020 | $1,211 +2.4% | $46,240 +3% |
| 2019 | $1,183 +16.5% | $44,880 +20% |
| 2018 | $1,015 -8.1% | $37,400 +9.2% |
| 2017 | $1,105 +1.7% | $34,240 +22.6% |
| 2016 | $1,086 +20.5% | $27,920 +15.4% |
| 2015 | $901 | $24,200 +7.1% |
| 2014 | $901 +18.6% | $22,600 +16.1% |
| 2013 | $759 | $19,472 |
| 2012 | -- | -- |
| 2011 | -- | -- |
| 2010 | -- | -- |
| 2009 | $1,285 +6.2% | -- |
| 2007 | $1,210 -5% | -- |
| 2006 | $1,273 +29.1% | -- |
| 2005 | $986 | -- |
| 2004 | -- | -- |
| 2003 | $981 -15.5% | -- |
| 2002 | $1,161 +28.2% | -- |
| 2001 | $906 -2.9% | -- |
| 2000 | $933 | -- |
Find assessor info on the county website
Neighborhood: 30135
Nearby homes
- $246,9003 bd3 ba1.6k sqft2526 Whisper Trl, Douglasville, GA 30135Off Market
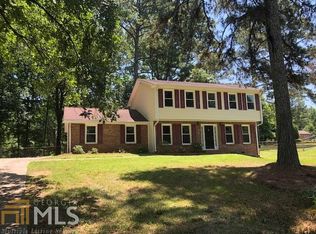
- $246,8003 bd2 ba1.6k sqft2514 Whisper Trl, Douglasville, GA 30135Off Market
- $261,4004 bd2 ba1.8k sqft2525 Whisper Trl, Douglasville, GA 30135Off Market
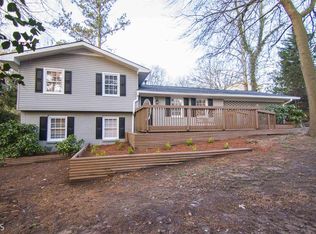
- $366,1003 bd2 ba2.7k sqft2476 Bomar Rd, Douglasville, GA 30135Off Market
- $230,9004 bd3 ba1.2k sqft2536 Whisper Trl, Douglasville, GA 30135Off Market
- $255,2003 bd2 ba1.6k sqft2535 Whisper Trl, Douglasville, GA 30135Off Market
- $252,8003 bd2 ba1.8k sqft2496 Bomar Rd, Douglasville, GA 30135Off Market
- $248,9003 bd2 ba1.6k sqft2484 Bomar Rd, Douglasville, GA 30135Off Market
Nearby schools
GreatSchools rating
- 5/10Mount Carmel Elementary SchoolGrades: PK-5Distance: 0.3 mi
- 5/10Chestnut Log Middle SchoolGrades: 6-8Distance: 0.7 mi
- 3/10New Manchester High SchoolGrades: 9-12Distance: 4.4 mi
Schools provided by the listing agent
- Elementary: Mount Carmel
- Middle: Chestnut Log
- High: New Manchester
Source: GAMLS. This data may not be complete. We recommend contacting the local school district to confirm school assignments for this home.
Get a cash offer in 3 minutes
Find out how much your home could sell for in as little as 3 minutes with a no-obligation cash offer.
Estimated market value
$237,600
Get a cash offer in 3 minutes
Find out how much your home could sell for in as little as 3 minutes with a no-obligation cash offer.
Estimated market value
$237,600
- Georgia
- Douglas County
- Douglasville
- 30135
- 2516 Whisper Trl
Nearby cities
Nearby zip codes
Other Douglasville Topics
