Skip main navigation
Pending
  • $325,000

    2516 Whitemarsh Way, Savannah, GA 31410

    3beds
    1,426sqft
    : 
    Loading
    Get pre-qualified
    Condominium
    Built in 2003
    -- sqft lot
    $-- Zestimate®
    $228/sqft
    $576/mo HOA

    What's special

    Updated kitchenGenerous moldingsLarge windowsUpdated lightingCeiling fansElevated first-floor corner unitPrivate garage
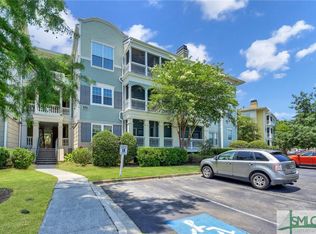
    Opportunity knocks at the gated, resort-style MERRITT at Whitemarsh! An immediately MOVE IN READY, 3BR/2BA, split bedroom-plan, elevated first-floor CORNER UNIT condominium with PRIVATE GARAGE & PRIVATE SAME FLOOR STORAGE ROOM. The unit boasts 9' ceilings, updated kitchen, large windows, generous moldings, and tiled baths with double-sinks & garden tub/showers. Featuring UPDATED LIGHTING, CEILING FANS, & FRESH PAINT throughout this Whitefield floor plan. NEW CARPET in all 3 bedrooms & generously sized, walk-in closets complement the living area's HARDWOOD FLOORS & complete the spacious, open design. Enjoy your morning coffee on the private, screened porch with a secluded, peaceful woods and seasonal marsh view. All appliances, including washer/dryer, convey. Did I mention the many community amenities: Generously sized clubhouse, spa-like pool and hot tub, fitness center, dog park, mail center, lake, car care center, and sidewalks. Super location between the Historic District and Tybee Island.
    119 days
    |
    119
    |
    5
    |

    Zillow last checked:

    Listing updated:

    Listed by:

    Jane R. Howard 912-667-3872,

    BHHS Bay Street Realty Group,

    Jettie J. Hearne 912-507-9915,

    BHHS Bay Street Realty Group

    Source: Hive MLS,MLS#: SA350383MLS LogoOriginating MLS: Savannah Multi-List Corporation

      Facts & features

      Interior

      Bedrooms & bathrooms
      • Bedrooms: 3
      • Bathrooms: 2
      • Full bathrooms: 2
      Heating
      • Central, Electric, Heat Pump
      Cooling
      • Central Air, Electric, Heat Pump
      Appliances
      • Included: Some Electric Appliances, Dishwasher, Electric Water Heater, Disposal, Microwave, Oven, Plumbed For Ice Maker, Range, Range Hood, Self Cleaning Oven, Dryer, Refrigerator, Washer
      • Laundry: Washer Hookup, Dryer Hookup, In Hall
      Features
      • Breakfast Bar, Built-in Features, Ceiling Fan(s), Double Vanity, Garden Tub/Roman Tub, High Ceilings, Main Level Primary, Primary Suite, Pantry, Split Bedrooms, Tub Shower, Programmable Thermostat
      • Attic: None
      • Common walls with other units/homes: 1 Common Wall,No One Below
      Interior area
      • Total interior livable area: 1,426 sqft

      Property

      Parking
      • Total spaces: 1
      • Parking features: Detached, Garage Door Opener, Parking Lot, Storage
      • Garage spaces: 1
      Features
      • Levels: One
      • Stories: 1
      • Patio & porch: Porch, Screened
      • Pool features: In Ground, Community
      • Has spa: Yes
      • Spa features: Hot Tub
      • Has view: Yes
      • View description: Marsh, Trees/Woods
      • Has water view: Yes
      • Water view: Marsh
      Lot
      • Size: 923 Square Feet
      • Features: None, Wooded
      Details
      • Parcel number: 10173A01109
      • Zoning: PUD
      • Zoning description: Multi Family
      • Special conditions: Standard

      Construction

      Type & style
      • Home type: Condo
      • Architectural style: Traditional
      • Property subtype: Condominium
      • Attached to another structure: Yes
      Materials
      • Composite Siding, Frame, Stucco
      • Roof: Composition
      Condition
      • New construction: No
      • Year built: 2003
      Details
      • Builder model: The Whitefield

      Utilities & green energy

      • Sewer: Public Sewer
      • Water: Public
      • Utilities for property: Cable Available, Underground Utilities

      Community & HOA

      Community
      • Features: Clubhouse, Pool, Fitness Center, Gated, Street Lights, Sidewalks
      • Security: Security System, Security Lights
      • Subdivision: Merritt/Whitemarsh Condo
      HOA
      • Has HOA: Yes
      • HOA fee: $576 monthly
      • HOA name: The Merritt at Whitemarsh Condominium
      • HOA phone: 912-898-5656
      Location
      • Region: Savannah

      Financial & listing details

      • Price per square foot: $228/sqft
      • Tax assessed value: $291,500
      • Annual tax amount: $3,571
      • Date on market: 3/5/2026
      • Cumulative days on market: 119 days
      • Listing agreement: Exclusive Right To Sell
      • Listing terms: Cash,Conventional,1031 Exchange
      • Inclusions: Alarm-Smoke/Fire, Ceiling Fans, Dryer, Refrigerator, Security System, Washer
      • Ownership type: Homeowner/Owner
      • Road surface type: Asphalt

        Estimated market value

        Not available

        Estimated sales range

        Not available

        Not available

        Price history

        DateEventPrice
        6/22/2026Pending sale$325,000$228/sqft
        Source: BHHS broker feed #SA350383 Report a problem
        6/22/2026Contingent$325,000$228/sqft
        Source: Hive MLS #SA350383 Report a problem
        3/26/2026Price change$325,000-5.8%$228/sqft
        Source: Hive MLS #SA350383 Report a problem
        3/5/2026Listed for sale$345,000+15%$242/sqft
        Source: Hive MLS #SA350383 Report a problem
        3/27/2023Sold$299,900$210/sqft
        Source: Hive MLS #SA282443 Report a problem
        1/31/2023Contingent$299,900$210/sqft
        Source: Hive MLS #282443 Report a problem
        1/23/2023Listed for sale$299,900+8.3%$210/sqft
        Source: Hive MLS #282443 Report a problem
        4/26/2022Sold$277,000+35.1%$194/sqft
        Source: Public Record Report a problem
        8/9/2018Sold$205,000+16.5%$144/sqft
        Source: Public Record Report a problem
        8/31/2006Sold$176,000$123/sqft
        Source: Public Record Report a problem

        Public tax history

        YearProperty taxesTax assessment
        2025$3,571 +6.4%$116,600 +1.3%
        2024$3,355 +78.6%$115,120 +7.8%
        2023$1,878 -16.4%$106,760 +32.7%
        2022$2,247 -0.5%$80,480 +14.4%
        2021$2,259 -2.2%$70,320
        2020$2,310 +5.9%$70,320
        2019$2,181 $70,320 +15%
        2018$2,181 -2.5%$61,160 +8.4%
        2017$2,236 +30.2%$56,400 +9.4%
        2016$1,717 -6.6%$51,560 -1.2%
        2015$1,839 $52,160
        Find assessor info on the county website

        Monthly payment

        Est. payment

        Payment breakdown

        Explore the cost of this home by adjusting the details. Changes won't be saved.
        All calculations are estimates and provided by Zillow, Inc. for informational purposes only. Actual amounts may vary.
        HOA fees may include property taxes on listings classified as Co-Ops. Contact the listing agent and/or owner for fee details.
        Mortgage interest rates are dependent on a number of factors, including credit score, down payment, and repayment length. Interest rate data provided by Zillow Group Marketplace, Inc. as of 1/1/1970 from various mortgage lenders with which we have lead or other similar arrangements; the Estimated Payment is an average of those rates.
        See how much you could borrow to make a competitive offer.

        Climate risks

        Neighborhood: 31410

        Getting around

        17 / 100
        Car-Dependent
        29 / 100
        Somewhat Bikeable

        Nearby schools

        GreatSchools rating

        A local agent can set up tours, give advice and negotiate with sellers.

        Browse local experts

        Similar homes