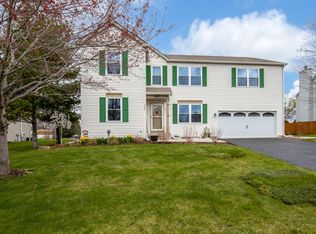
AMAZING FIND! COVERED PORCH WELCOMES YOU IN TO A LIVING ROOM THAT OPENS TO SPACIOUS FAMILY ROOM W/WOOD FIREPLACE. FRM IS OPEN TO BEAUTIFUL CABINET FILLED KIT. W/ISLAND, SOFT LEATHER GRANITE COUNTERS, TILE BACKSPLASH, SS APPLIANCES, & TABLE SPACE. FLOWING FROM KIT. IS A DRM/OFFICE, FFL AND ½ BATH COMPLETE THE MAIN FLOOR. THE UPPER FLOOR HAS PRIMARY ENSUITE FEATURING WALK-IN CLOSET & FULL BATH W/DBL BOWL VANITY. 3 MORE GENEROUS BEDROOMS & FULL BATH COMPLETE THE UPPER FLOOR. THE LOWER LEVEL HAS REC ROOM W/WET BAR, MEDIA AREA AND ½ BATH. THE BACKYARD IS FENCED AND HAS, 15X30 HEATED POOL, LARGE PATIO W/PAVER WALKWAY TO GREAT FIREPIT, 10X12 TUFF SHED W/LOFT. AMENITIES/UPDATES: UPDATED KITCHEN, MOSTLY NEW FLOORING THROUGHOUT, FRESHLY PAINTED, UPDATED PRIMARY BATH, LOWER LEVEL FINISHED, AC, FURNACE/W/UV LIGHT & HUMIDIFER. ALL WINDOWS & PATIO DOOR WITHIN 9YRS EXCEPT 4. POOL LINER 2025. POOL HEATER & ROBOT CLEANER. NATURAL GAS PIPED TO PATIO FOR GRILL. STAYS: LL BEV. FRIDGE, BARREL SINK, MOUTED TV, SHELVES IN BAR AREA & FRIDGE., 4X4 STORAGE LFT IN GAR., BINS BY SHED & PLANTER BOXES. MUST SEE TO APPRECIATE ALL THIS HOME HAS TO OFFER!!!
Pending
Price cut: $10K (9/9)
$340,000
2516 Winfield Ln, Belvidere, IL 61008
4beds
2,894sqft
Single Family Residence
Built in 1997
0.25 Acres Lot
$338,600 Zestimate®
$117/sqft
$-- HOA
What's special
Wood fireplaceMostly new flooring throughoutMedia areaTable spaceUpdated kitchenFreshly paintedLower level finished
- 20 days
- 1,940
- 154
Zillow last checked:
Listing updated:
Listed by:
Kimberly Cooley 815-985-2118,
Berkshire Hathaway Homeservices Starck Re
Source: NorthWest Illinois Alliance of REALTORS®,MLS#: 202605706
Facts & features
Interior
Bedrooms & bathrooms
- Bedrooms: 4
- Bathrooms: 3
- Full bathrooms: 2
- 1/2 bathrooms: 2
- Main level bathrooms: 1
Primary bedroom
- Level: Upper
- Area: 266
- Dimensions: 19 x 14
Bedroom 2
- Level: Upper
- Area: 144
- Dimensions: 12 x 12
Bedroom 3
- Level: Upper
- Area: 143
- Dimensions: 13 x 11
Bedroom 4
- Level: Upper
- Area: 110
- Dimensions: 11 x 10
Dining room
- Level: Main
- Area: 144
- Dimensions: 12 x 12
Family room
- Level: Main
- Area: 266
- Dimensions: 19 x 14
Kitchen
- Level: Main
- Area: 231
- Dimensions: 21 x 11
Living room
- Level: Main
- Area: 168
- Dimensions: 14 x 12
Heating
- Forced Air, Natural Gas
Cooling
- Central Air
Appliances
- Included: Disposal, Dishwasher, Dryer, Microwave, Refrigerator, Stove/Cooktop, Washer, Gas Water Heater
- Laundry: Main Level
Features
- L.L. Finished Space, Wet Bar, Granite Counters, Walk-In Closet(s)
- Windows: Window Treatments
- Basement: Partial,Sump Pump
- Number of fireplaces: 1
- Fireplace features: Wood Burning, Fire-Pit/Fireplace
Interior area
- Total structure area: 2,894
- Total interior livable area: 2,894 sqft
- Finished area above ground: 2,236
- Finished area below ground: 658
Video & virtual tour
Property
Parking
- Total spaces: 2
- Parking features: Attached, Garage Door Opener
- Garage spaces: 2
Features
- Levels: Two
- Stories: 2
- Patio & porch: Deck, Patio, Covered
- Pool features: Above Ground
- Fencing: Fenced
Lot
- Size: 0.25 Acres
- Features: City/Town
Details
- Additional structures: Shed(s)
- Parcel number: 0631328010
Construction
Type & style
- Home type: SingleFamily
- Property subtype: Single Family Residence
Materials
- Siding
- Roof: Shingle
Condition
- Year built: 1997
Utilities & green energy
- Electric: Circuit Breakers
- Sewer: City/Community
- Water: City/Community
Community & HOA
Community
- Subdivision: IL
Location
- Region: Belvidere
Financial & listing details
- Price per square foot: $117/sqft
- Tax assessed value: $282,378
- Annual tax amount: $7,078
- Price range: $340K - $340K
- Date on market: 9/9/2026
- Cumulative days on market: 21 days
- Ownership: Fee Simple
Estimated market value
$338,600
$322,000 - $356,000
$3,523/mo
Price history
| Date | Event | Price |
|---|---|---|
| 9/14/2026 | Pending sale | $340,000$117/sqft |
Source:  NorthWest Illinois Alliance of REALTORS® #202605706 Report a problem NorthWest Illinois Alliance of REALTORS® #202605706 Report a problem | ||
| 9/9/2026 | Price change | $340,000-2.9%$117/sqft |
Source: BHHS broker feed #202605706 Report a problem | ||
| 9/9/2026 | Price change | $350,000+2.9%$121/sqft |
Source:  MRED as distributed by MLS GRID #12734403 Report a problem MRED as distributed by MLS GRID #12734403 Report a problem | ||
| 9/9/2026 | Listed for sale | $340,000+102.4%$117/sqft |
Source: NorthWest Illinois Alliance of REALTORS® #202605706 Report a problem | ||
| 7/30/1998 | Sold | $168,000$58/sqft |
Source: Agent Provided Report a problem | ||
Public tax history
| Year | Property taxes | Tax assessment |
|---|---|---|
| 2025 | $7,078 -1.4% | $94,126 +5.8% |
| 2024 | $7,179 +9.1% | $88,941 +15.5% |
| 2023 | $6,579 -3.3% | $77,015 |
| 2022 | $6,805 +10.1% | $77,015 +12.7% |
| 2021 | $6,178 +4.9% | $68,337 +11.2% |
| 2020 | $5,889 +4% | $61,479 +5.9% |
| 2019 | $5,664 +10.6% | $58,050 +8.7% |
| 2017 | $5,122 +6.6% | $53,417 +9.6% |
| 2016 | $4,805 +10.5% | $48,742 +12.4% |
| 2015 | $4,350 -13.5% | $43,354 +15.5% |
| 2014 | $5,032 +5.2% | $37,524 -3.8% |
| 2013 | $4,785 | $38,996 -20.1% |
| 2012 | -- | $48,810 -23.3% |
| 2010 | -- | $63,626 -3.9% |
| 2007 | -- | $66,237 |
Find assessor info on the county website
Monthly payment
Est. payment
Payment breakdown
Explore the cost of this home by adjusting the details. Changes won't be saved.Climate risks
Neighborhood: 61008
Nearby schools
Schools provided by the listing agent
- Elementary: Meehan Elementary
- Middle: Belvidere South Middle
- High: Belvidere High
- District: Belvidere 100
Source: NorthWest Illinois Alliance of REALTORS®. This data may not be complete. We recommend contacting the local school district to confirm school assignments for this home.

Similar homes
- $321,9003 bd3 ba2k sqft2121 Bridgewater Dr, Belvidere, IL 61008Active
 MLS ID #12728174, Lucy Chavez, Realty of America, LLC. MRED as distributed by MLS GRID
 - $279,9003 bd2 ba1.7k sqft2400 Winfield Ln, Belvidere, IL 61008For Sale
 MLS ID #202605678, Debbie Carlson. NorthWest Illinois Alliance of REALTORS®
 - $405,0005 bd3 ba3.4k sqft219 Bear Dusk Way, Belvidere, IL 61008For Sale
 MLS ID #202605764, Donna Andrews. NorthWest Illinois Alliance of REALTORS®
 - $425,0004 bd3 ba2.4k sqft8955 Birdie Bnd, Belvidere, IL 61008New
 MLS ID #12737176, Hilda Jones, GRI,SFR, Baird & Warner Real Estate - Algonquin. MRED as distributed by MLS GRID
