Welcome home to this beautifully appointed and highly sought-after Hemingway model home. Designed for both comfort and functionality, this impressive home features a 3-car garage, a private main-floor office, and an open-concept layout ideal for everyday living and entertaining. Enjoy the added benefit of a 6 KW solar system (owner paid off) to help reduce energy costs.
The spacious kitchen is a standout with stainless steel appliances, a large quartz island, quartz countertops, a walk-in pantry, and a desirable upgraded sunroom dining area that fills the home with natural light. Maple hardwood flooring adds warmth and style throughout the main level, while updated lighting throughout the home adds a fresh, modern touch. Upstairs, you’ll find an expansive loft, convenient upstairs laundry room, linen closet, and a full bath. The generous primary suite offers plenty of room to unwind, complete with a luxurious five-piece bath and large walk-in closet. Newer 18 x 20 sun room/patio addition is perfect for year round entertaining and all items (patio furniture gas fireplace, TV, speakers and fan) are included.
The finished basement provides even more living space with three additional bedrooms, a bathroom, and a large recreation area perfect for guests, hobbies, or movie nights. Outside, the stamped concrete patio creates an inviting backyard retreat for relaxing or entertaining. Additional highlights include LED lighting throughout, a smart thermostat, smart exterior lights, an included security system, a solar attic fan, a whole house fan, a water softener, wiring for 1 GB internet speeds, all furniture negotiable, and a new roof installed in 2024. Conveniently located near I-70 and E-470, with easy access to shopping, dining, and schools, this home offers the perfect blend of style, space, and location.
Sold for $690,000
$690,000
25160 E Ellsworth Drive, Aurora, CO 80018
7beds
4,473sqft
Single Family Residence
Built in 2015
7,840 Square Feet Lot
$679,700 Zestimate®
$154/sqft
$4,173 Estimated rent
Home value
$679,700
$639,000 - $727,000
$4,173/mo
Zestimate® history
Owner options
List your home for rent
$4,173/mo
Rent Zestimate®
Find your next renter with Zillow Rental Manager. Plus, with online applications, you can quickly screen prospective tenants – for free.
$4,173/mo
Rent Zestimate®
Refinance and save
$5,184/mo
Est. payment
Refinancing to a lower rate could help reduce your monthly payments and save thousands over the life of the loan.
$5,184/mo
Est. payment
Explore your selling options
Work with a Zillow partner agent
Leverage their expertise and Zillow's premium Showcase listings to get your home seen by more buyers.
Get startedList with your own agent
Get your home in front of millions of buyers by listing it on Zillow.
Learn how to do itSell it yourself
Take full control of how buyers see your home on Zillow by listing For Sale by Owner (FSBO).
List your homeWhat's special
Zillow last checked:
Listing updated:
Listed by:
Nathan Crumb 303-999-9625 nathancrumb@kw.com,
Keller Williams DTC
Bought with:
Wayne Lewis, 40043311
LC Real Estate Group, LLC
Source: REcolorado as distributed by MLS GRID,MLS#: 7901750
Facts & features
Interior
Bedrooms & bathrooms
- Bedrooms: 7
- Bathrooms: 4
- Full bathrooms: 2
- 3/4 bathrooms: 1
- 1/2 bathrooms: 1
- Main level bathrooms: 1
Bedroom
- Features: Primary Suite
- Level: Upper
Bedroom
- Level: Upper
Bedroom
- Level: Upper
Bedroom
- Level: Upper
Bedroom
- Level: Basement
Bedroom
- Level: Basement
Bedroom
- Level: Basement
Bathroom
- Features: Primary Suite
- Level: Upper
Bathroom
- Level: Upper
Bathroom
- Level: Main
Bathroom
- Level: Basement
Dining room
- Level: Main
Kitchen
- Level: Main
Laundry
- Level: Upper
Living room
- Level: Main
Living room
- Level: Basement
Loft
- Level: Upper
Office
- Level: Main
Sun room
- Level: Main
Heating
- Forced Air
Cooling
- Central Air
Appliances
- Included: Dishwasher, Disposal, Dryer, Gas Water Heater, Microwave, Oven, Range Hood, Refrigerator, Self Cleaning Oven, Washer
Features
- Ceiling Fan(s), Five Piece Bath, Kitchen Island, Open Floorplan, Pantry, Primary Suite, Quartz Counters, Radon Mitigation System, Smoke Free, Walk-In Closet(s)
- Flooring: Carpet, Tile, Wood
- Windows: Double Pane Windows
- Basement: Finished
- Number of fireplaces: 2
- Fireplace features: Living Room, Other
Interior area
- Total structure area: 4,473
- Total interior livable area: 4,473 sqft
- Finished area above ground: 3,153
- Finished area below ground: 1,160
Property
Parking
- Total spaces: 3
- Parking features: Garage - Attached
- Attached garage spaces: 3
Features
- Levels: Two
- Stories: 2
- Patio & porch: Covered, Front Porch, Patio
- Exterior features: Fire Pit, Gas Grill
- Fencing: Full
Lot
- Size: 7,840 Square Feet
Details
- Parcel number: 034741224
- Special conditions: Standard
Construction
Type & style
- Home type: SingleFamily
- Architectural style: Contemporary
- Property subtype: Single Family Residence
Materials
- Brick, Frame
- Roof: Composition
Condition
- Updated/Remodeled
- Year built: 2015
Details
- Builder model: Hemingway
- Builder name: Richmond American Homes
Utilities & green energy
- Sewer: Public Sewer
Community & HOA
Community
- Subdivision: Traditions
HOA
- Has HOA: Yes
- Amenities included: Clubhouse, Playground, Pool
- Services included: Maintenance Grounds, Recycling, Trash
- HOA fee: $1,200 annually
- HOA name: Traditions HOA
- HOA phone: 303-980-0700
Location
- Region: Aurora
Financial & listing details
- Price per square foot: $154/sqft
- Tax assessed value: $668,200
- Annual tax amount: $5,525
- Date on market: 4/2/2026
- Listing terms: Cash,Conventional,FHA,VA Loan
- Exclusions: None
- Ownership: Individual
Price history
| Date | Event | Price |
|---|---|---|
| 4/24/2026 | Sold | $690,000-1.4%$154/sqft |
Source:  REcolorado as distributed by MLS GRID #7901750 Report a problem REcolorado as distributed by MLS GRID #7901750 Report a problem | ||
| 4/3/2026 | Pending sale | $700,000$156/sqft |
Source: REcolorado as distributed by MLS GRID #7901750 Report a problem | ||
| 4/2/2026 | Listed for sale | $700,000+42.3%$156/sqft |
Source: REcolorado as distributed by MLS GRID #7901750 Report a problem | ||
| 5/21/2020 | Sold | $492,000-1%$110/sqft |
Source: Public Record Report a problem | ||
| 4/13/2020 | Pending sale | $497,000$111/sqft |
Source: Keller Williams Dtc #5405528 Report a problem | ||
| 4/10/2020 | Listed for sale | $497,000+25%$111/sqft |
Source: Keller Williams Dtc #5405528 Report a problem | ||
| 7/28/2016 | Sold | $397,700$89/sqft |
Source: Public Record Report a problem | ||
Public tax history
| Year | Property taxes | Tax assessment |
|---|---|---|
| 2025 | $5,173 +2.5% | $41,763 -2.8% |
| 2024 | $5,049 +10.8% | $42,954 -8.8% |
| 2023 | $4,557 -3% | $47,091 +37.3% |
| 2022 | $4,701 | $34,292 -2.8% |
| 2021 | -- | $35,279 +2.4% |
| 2020 | $4,705 +5.2% | $34,442 |
| 2019 | $4,472 | -- |
| 2018 | $4,472 +7.1% | $30,532 |
| 2017 | $4,174 | $30,532 +299.9% |
| 2016 | -- | $7,634 +293.5% |
| 2015 | -- | $1,940 -2.9% |
| 2014 | -- | $1,997 -27.9% |
| 2013 | $292 | $2,770 |
| 2012 | -- | $2,770 |
| 2011 | $382 +6.6% | $2,770 -3.5% |
| 2010 | $358 -5.5% | $2,870 +5.9% |
| 2009 | $379 | $2,710 -5.6% |
| 2008 | -- | $2,871 |
| 2007 | -- | $2,871 |
Find assessor info on the county website
Neighborhood: Traditions
Nearby homes
- $614,3003 bd2 ba3.2k sqft25180 E Ellsworth Dr, Aurora, CO 80018Off Market
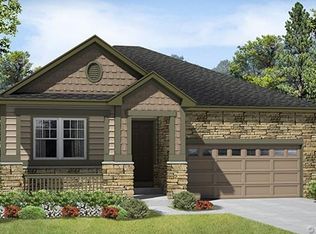
- $599,9004 bd3 ba3.8k sqft25140 E Ellsworth Dr, Aurora, CO 80018Off Market
- $572,4002 bd3 ba1.7k sqft25161 E Archer Dr, Aurora, CO 80018Off Market
- $576,1004 bd3 ba2.6k sqft25141 E Archer Dr, Aurora, CO 80018Off Market
- $626,6004 bd3 ba3.8k sqft25181 E Archer Dr, Aurora, CO 80018Off Market
- $609,7004 bd3 ba2.7k sqft25120 E Ellsworth Dr, Aurora, CO 80018Off Market
- $600,5003 bd3 ba1.8k sqft25121 E Archer Dr, Aurora, CO 80018Off Market
- $559,2003 bd2 ba1.8k sqft25201 E Archer Dr, Aurora, CO 80018Off Market
Nearby schools
GreatSchools rating
- 6/10Vista Peak P-8 ExploratoryGrades: PK-8Distance: 0.4 mi
- 5/10Vista Peak 9-12 PreparatoryGrades: 9-12Distance: 0.7 mi
Schools provided by the listing agent
- Elementary: Vista Peak
- Middle: Vista Peak
- High: Vista Peak
- District: Adams-Arapahoe 28J
Source: REcolorado as distributed by MLS GRID. This data may not be complete. We recommend contacting the local school district to confirm school assignments for this home.
Get a cash offer in 3 minutes
Find out how much your home could sell for in as little as 3 minutes with a no-obligation cash offer.
Estimated market value
$679,700
Get a cash offer in 3 minutes
Find out how much your home could sell for in as little as 3 minutes with a no-obligation cash offer.
Estimated market value
$679,700
- Colorado
- Arapahoe County
- Aurora
- 80018
- Traditions
- 25160 E Ellsworth Drive
Nearby cities
Nearby neighborhoods
Nearby zip codes
Other Aurora Topics
