Skip main navigation
Sold
  • $795,000

    25160 SW Rainbow Ln, Hillsboro, OR 97123

    4beds
    2,210sqft
    Residential, Single Family Residence
    Built in 1951
    2.76 Acres Lot
    $838,300 Zestimate®
    $360/sqft
    $2,981 Estimated rent

    Home value

    $838,300

    $796,000 - $889,000

    $2,981/mo

    Zestimate® history
    Loading
    Loading...

    Owner options

    List your home for rent

    $2,981/mo

    Rent Zestimate®

    Find your next renter with Zillow Rental Manager. Plus, with online applications, you can quickly screen prospective tenants – for free.

    Learn more

    $2,981/mo

    Rent Zestimate®

    Refinance and save

    $4,774/mo

    Est. payment

    Refinancing to a lower rate could help reduce your monthly payments and save thousands over the life of the loan.

    See today's rates

    $4,774/mo

    Est. payment

    Explore your selling options

    Work with a Zillow partner agent

    Leverage their expertise and Zillow's premium Showcase listings to get your home seen by more buyers.

    Get started

    List with your own agent

    Get your home in front of millions of buyers by listing it on Zillow.

    Learn how to do it

    Sell it yourself

    Take full control of how buyers see your home on Zillow by listing For Sale by Owner (FSBO).

    List your home

    What's special

    Country livingOrchard countrysideTurnaround drivewayTack roomVaulted ceilingsQuartz countertopsNut trees
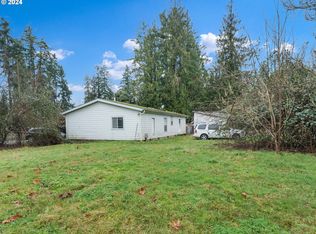
    Rare opportunity to own 2.76 acres in the gorgeous Scholls wine & orchard countryside! Drive by lush farmland brimming with fruit and nut orchards, vineyards, alpaca farms, pumpkin patches, fruit stands and millions of sunflowers! Enter the updated one level home through the covered front porch. You will be surprised how this home lives large! With the addition of 1248 sq ft in 2018, this home features 4 beds, 2.5 baths, an office/den and a generously sized family room with vaulted ceilings. The spacious primary suite flows right out onto the back deck. Bake pies or host dinner parties in a large, updated kitchen with quartz countertops that open to the dining room. Entertain under the charming gazebo or enjoy your cup of coffee on the expansive Trex deck and watch the sunrise. The large front and back yard features pear, apple, crabapple, nut trees, blackberries and grape vines. Three raised garden beds await your plans for veggies or flowers. Hours of fun playing disc golf or on the play structure. Loads of level parking off the turnaround driveway. Two car garage and RV pad with hookups and dump tank. Large metal 20' x 35' RV carport was professionally installed in 2022, set up with water and electricity. Bring your horses, goats, llamas, chickens, or use as event space, vineyard or wedding venue! The barn is set up for horses and farm animals w/a 36' x 48' pole barn, 4 stalls, tack room and a fully fenced rich pastures. Home is on a community water system at $25 per month. Well pump for pasture and landscape watering via built in sprinklers. Roof is about 5 years old and a brand new septic system was just installed. Country living, and yet just minutes to Hillsboro, Beaverton, or Sherwood for shopping, dining and entertainment. You've got the best of both worlds! Bring your kayak, canoe or fishing pole to Eagle Landing with access to the Tualatin River! Enjoy drives along the scenic wine trail with stunning views. Come make this your little piece of paradise!

    Zillow last checked:

    Listing updated:

    Listed by:

    Kyung Kim 503-544-5606,

    eXp Realty, LLC,

    Karen Gibson 585-752-4984,

    eXp Realty, LLC

    Bought with:

    Jamie Sanchagrin, 201225756

    Capitol Real Estate

    Source: RMLS (OR),MLS#: 23686788MLS Logo

    Facts & features

    Interior

    Bedrooms & bathrooms
    • Bedrooms: 4
    • Bathrooms: 3
    • Full bathrooms: 2
    • Partial bathrooms: 1
    • Main level bathrooms: 3
    Primary bedroom
    • Features: Soaking Tub, Walkin Closet, Walkin Shower, Wallto Wall Carpet
    • Level: Main
    • Area: 299
    • Dimensions: 13 x 23
    Bedroom 2
    • Features: Hardwood Floors
    • Level: Main
    • Area: 144
    • Dimensions: 12 x 12
    Bedroom 3
    • Features: Hardwood Floors
    • Level: Main
    • Area: 108
    • Dimensions: 9 x 12
    Bedroom 4
    • Features: Hardwood Floors
    • Level: Main
    • Area: 110
    • Dimensions: 10 x 11
    Dining room
    • Features: Hardwood Floors
    • Level: Main
    • Area: 224
    • Dimensions: 14 x 16
    Kitchen
    • Features: Dishwasher, Butlers Pantry, Free Standing Range, Free Standing Refrigerator, Quartz, Tile Floor
    • Level: Main
    • Area: 162
    • Width: 18
    Living room
    • Features: Solar Tube, Tile Floor, Vaulted Ceiling
    • Level: Main
    • Area: 437
    • Dimensions: 19 x 23
    Heating
    • Heat Pump
    Cooling
    • Heat Pump
    Appliances
    • Included: Dishwasher, Free-Standing Range, Free-Standing Refrigerator, Plumbed For Ice Maker, Range Hood, Washer/Dryer, Electric Water Heater
    • Laundry: Laundry Room
    Features
    • Quartz, Solar Tube(s), Butlers Pantry, Vaulted Ceiling(s), Soaking Tub, Walk-In Closet(s), Walkin Shower, Tile
    • Flooring: Hardwood, Tile, Wall to Wall Carpet, Wood
    • Windows: Double Pane Windows
    • Basement: Crawl Space
    • Fireplace features: Electric, Pellet Stove
    Interior area
    • Total structure area: 2,210
    • Total interior livable area: 2,210 sqft

    Property

    Parking
    • Total spaces: 2
    • Parking features: Driveway, RV Access/Parking, RV Boat Storage, Detached
    • Garage spaces: 2
    • Has uncovered spaces: Yes
    Accessibility
    • Accessibility features: Minimal Steps, Utility Room On Main, Accessibility
    Features
    • Stories: 1
    • Patio & porch: Deck, Porch
    • Exterior features: Fire Pit, Raised Beds, RV Hookup, Yard
    Lot
    • Size: 2.76 Acres
    • Features: Level, Sprinkler, Acres 1 to 3
    Details
    • Additional structures: Barn, Gazebo, RVHookup, RVBoatStorage, ToolShed
    • Parcel number: R564561
    • Zoning: AF5

    Construction

    Type & style
    • Home type: SingleFamily
    • Architectural style: Ranch
    • Property subtype: Residential, Single Family Residence
    Materials
    • Cedar, Lap Siding, T111 Siding
    • Foundation: Concrete Perimeter
    • Roof: Composition
    Condition
    • Resale
    • New construction: No
    • Year built: 1951
    Details
    • Warranty included: Yes

    Utilities & green energy

    • Sewer: Septic Tank
    • Water: Community
    • Utilities for property: Cable Connected

    Community & neighborhood

    Location
    • Region: Hillsboro

    Other

    Other facts
    • Listing terms: Cash,Conventional,FHA,VA Loan
    • Road surface type: Gravel, Paved

    Price history

    DateEventPrice
    12/15/2023Sold$795,000-3.4%$360/sqft
    Source: RMLS (OR) #23686788 Report a problem
    11/9/2023Pending sale$822,700$372/sqft
    Source: RMLS (OR) #23686788 Report a problem
    10/19/2023Price change$822,700-0.6%$372/sqft
    Source: RMLS (OR) #23686788 Report a problem
    10/9/2023Price change$827,700-1.3%$375/sqft
    Source: RMLS (OR) #23686788 Report a problem
    10/2/2023Price change$838,900-2.4%$380/sqft
    Source: RMLS (OR) #23686788 Report a problem
    9/12/2023Listed for sale$859,900+200.7%$389/sqft
    Source: RMLS (OR) #23686788 Report a problem
    5/17/2013Sold$286,000-3%$129/sqft
    Source: RMLS (OR) #13338590 Report a problem
    1/29/2013Listed for sale$294,900+2.6%$133/sqft
    Source: Meadows Group Inc., Realtors #13338590 Report a problem
    5/4/2010Sold$287,500-4.1%$130/sqft
    Source: Public Record Report a problem
    3/21/2010Price change$299,900-7.7%$136/sqft
    Source: Westwood Property Grpup #8022690 Report a problem
    2/21/2010Price change$324,900-7.1%$147/sqft
    Source: Westwood Property Grpup #8022690 Report a problem
    8/8/2008Price change$349,900-5.4%$158/sqft
    Source: LeeAnn Pack #8022690 Report a problem
    5/10/2008Price change$369,900-1.4%$167/sqft
    Source: Number1Expert #8022690 Report a problem
    4/16/2008Listed for sale$375,000$170/sqft
    Source: Visual Tour #8022690 Report a problem

    Public tax history

    YearProperty taxesTax assessment
    2025$4,315 +1.3%$325,540 +3%
    2024$4,258 +14%$316,060 +14.1%
    2023$3,735 +2.6%$276,970 +3%
    2022$3,639 +1.8%$268,910
    2021$3,574 +2.2%--
    2020$3,498 +3.8%$253,480 +3%
    2019$3,369 +3.3%$246,100
    2018$3,262 $246,100 +6.1%
    2017$3,262 +9.4%$231,990 +3%
    2016$2,982 $225,240 +25.3%
    2015$2,982 +27%$179,810 +9%
    2014$2,347 +8.5%$164,950 +3%
    2013$2,163 +2.8%$160,150 +3%
    2012$2,105 +3.7%$155,490 -47%
    2011$2,030 +1.8%$293,370 +0.8%
    2010$1,994 +3.9%$291,020 -7.6%
    2009$1,919 +6.9%$314,830 -12.3%
    2008$1,795 -4.4%$359,080 +7%
    2007$1,878 +27.6%$335,590 +20.7%
    2006$1,472 -1%$278,110 +13%
    2005$1,486 $246,120

    Find assessor info on the county website

    Neighborhood: 97123

    Nearby schools

    GreatSchools rating
    Schools provided by the listing agent
    • Elementary: Groner
    • Middle: Groner
    • High: Hillsboro

    Source: RMLS (OR). This data may not be complete. We recommend contacting the local school district to confirm school assignments for this home.

    Get a cash offer in 3 minutes
    Find out how much your home could sell for in as little as 3 minutes with a no-obligation cash offer.
    Estimated market value
    $838,300
    Get a cash offer in 3 minutes
    Find out how much your home could sell for in as little as 3 minutes with a no-obligation cash offer.
    Estimated market value
    $838,300