Skip main navigation
For sale
$899,000

25160 Upper Point Mills Rd, Hancock, MI 49930

5beds
3,175sqft
: 
$6,062/mo
Get pre-qualified
Single Family Residence
Built in 2007
34 Acres Lot
$867,300 Zestimate®
$283/sqft
$-- HOA

What's special

Disc golf courseFenced saltwater poolExtensive landscapingWood-fired saunaPermanent dockLevel field areaRustic sauna
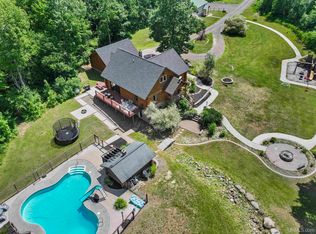
This is an incredible estate offering the rare combination of substantial acreage, private waterfront, and remarkable recreational amenities. With an estimated 943 feet of Torch Lake frontage, this property provides the best of both worlds: the privacy and space of a large acreage setting with direct access to one of the area’s most desirable inland waterways. Torch Lake connects to Portage Lake and Lake Superior, expanding the possibilities for boating and waterfront enjoyment. *** Privacy is a defining feature of the property. No homes are visible from the house or the waterfront. The waterfront area is accessed by a private two-track road that is drivable with most 4x4 or equivalent vehicles. At the lakeshore, you’ll find a lake cabin, permanent dock, rustic sauna, and fire pit area. Utilities are not currently installed at the waterfront portion. *** The land itself is beautifully varied, with hardwoods, two scenic valleys, a year-round creek approximately four feet wide, and a level field area. Outdoor amenities include a fenced saltwater pool, wood-fired sauna, dirt bike track, disc golf course, playground, extensive landscaping, concrete walkways, and multiple firepit areas. *** The handcrafted log home offers a cozy feel, character, and functionality throughout. The main level features a primary bedroom with a ¾ ensuite bath, a gas fireplace positioned between the kitchen and dining areas, and a kitchen with a vented hood. Each second-level bedroom includes its own ensuite bath, including one ½ bath and one ¾ bath. *** The lower level adds excellent flexibility with a three-sided climbing wall, a comfortable office area, and two smaller bedrooms that are ideal for children, guests, or overflow sleeping space. *** Additional improvements include a 30x40 pole building for tractor, equipment, and recreational storage. There is potential to subdivide off lake lots, the cabin, or other portions of the property to help reduce the total investment. *** This is a truly unique property for those who do not want to choose between acreage, privacy, and waterfront. Here, you can have it all. 3-D virtual tour and a video tour is available!
35 days
|
4,119
|
271
|

Zillow last checked:

Listing updated:

Listed by:

ADAM TAIVALKOSKI 906-369-1489,

SAVU REALTY 906-369-1489

Source: MiRealSource,MLS#: 50214018MLS LogoOriginating MLS: Upper Peninsula Assoc of Realtors

    Facts & features

    Interior

    Bedrooms & bathrooms
    • Bedrooms: 5
    • Bathrooms: 5
    • Full bathrooms: 4
    • 1/2 bathrooms: 1
    Rooms
    • Room types: Breezeway, Entry, Family Room, Bedroom, Master Bedroom, Living Room, Utility/Laundry Room, Master Bathroom, Office, Basement Full Bath, Bathroom, Second Flr Lavatory, Second Flr Full Bathroom, Dining Room
    Primary bedroom
    • Level: First
    Bedroom 1
    • Features: Luxury Vinyl
    • Level: First
    • Area: 120
    • Dimensions: 12 x 10
    Bedroom 2
    • Features: Wood
    • Level: Second
    • Area: 238
    • Dimensions: 17 x 14
    Bedroom 3
    • Features: Luxury Vinyl
    • Level: Basement
    • Area: 85
    • Dimensions: 17 x 5
    Bedroom 4
    • Features: Luxury Vinyl
    • Level: Basement
    • Area: 112
    • Dimensions: 14 x 8
    Bedroom 5
    • Level: Basement
    Bathroom
    • Features: Not Applicable
    Bathroom 1
    • Features: Concrete
    • Level: First
    • Area: 20
    • Dimensions: 5 x 4
    Bathroom 2
    • Features: Tile
    • Level: First
    • Area: 30
    • Dimensions: 6 x 5
    Bathroom 3
    • Features: Luxury Vinyl
    • Level: Second
    • Area: 40
    • Dimensions: 5 x 8
    Bathroom 4
    • Level: Basement
    Dining room
    • Level: First
    • Area: 132
    • Dimensions: 11 x 12
    Kitchen
    • Level: First
    • Area: 273
    • Dimensions: 13 x 21
    Living room
    • Features: Luxury Vinyl
    • Level: First
    • Area: 270
    • Dimensions: 18 x 15
    Office
    • Level: Second
    • Area: 154
    • Dimensions: 11 x 14
    Heating
    • Forced Air, Propane
    Cooling
    • Central Air
    Appliances
    • Included: Bar Fridge, Dishwasher, Dryer, Microwave, Range/Oven, Refrigerator, Washer, Water Softener Owned, Gas Water Heater
    • Laundry: Laundry Room, In Basement
    Features
    • Cathedral/Vaulted Ceiling, Walk-In Closet(s), Pantry, Eat-in Kitchen
    • Flooring: Wood, Concrete
    • Basement: Block,Daylight,Finished,Full,Exterior Entry,Walk-Out Access
    • Number of fireplaces: 1
    • Fireplace features: Gas, Living Room
    Interior area
    • Total structure area: 3,266
    • Total interior livable area: 3,175 sqft
    • Finished area above ground: 1,967
    • Finished area below ground: 1,208

    Property

    Parking
    • Total spaces: 2
    • Parking features: 2 Spaces, Garage, Attached, Electric in Garage, Garage Door Opener, Direct Access
    • Attached garage spaces: 2
    Features
    • Levels: One and One Half
    • Stories: 1.5
    • Patio & porch: Deck, Patio
    • Exterior features: Garden
    • Has private pool: Yes
    • Pool features: In Ground, Outdoor Pool
    • Has view: Yes
    • View description: Water, Bay, Lake, Rural View
    • Has water view: Yes
    • Water view: Water,Bay,Lake
    • Waterfront features: All Sports Lake, Creek/Stream/Brook, Lake Front, Lake/River Access, Waterfront, Beach Access, Interior Lake
    • Body of water: Torch Lake
    • Frontage length: 943
    Lot
    • Size: 34 Acres
    • Features: Deep Lot - 150+ Ft., Wooded, Rural, Sloped
    Details
    • Additional structures: Pole Barn, Shed(s), Sauna
    • Parcel number: 01438500820, 31014385007
    • Zoning: None
    • Zoning description: Other
    • Special conditions: Private,Standard

    Construction

    Type & style
    • Home type: SingleFamily
    • Architectural style: Log Home
    • Property subtype: Single Family Residence
    Materials
    • Log, Wood Siding
    • Foundation: Basement
    Condition
    • New construction: No
    • Year built: 2007

    Utilities & green energy

    • Electric: 200+ Amp Service
    • Sewer: Septic Tank
    • Water: Private Well, Drilled Well
    • Utilities for property: Electricity Connected, Propane Tank Owned

    Community & HOA

    Community
    • Subdivision: Point Mills
    HOA
    • Has HOA: No
    Location
    • Region: Hancock

    Financial & listing details

    • Price per square foot: $283/sqft
    • Tax assessed value: $483,760
    • Annual tax amount: $6,584
    • Date on market: 7/7/2026
    • Cumulative days on market: 36 days
    • Listing agreement: Exclusive Right To Sell
    • Listing terms: Cash,Conventional,Conventional Blend
    • Road surface type: Paved

      Estimated market value

      $867,300

      $824,000 - $911,000

      $1,624/mo

      Price history

      DateEventPrice
      7/7/2026Listed for sale$899,000+54.2%$283/sqft
      Source: MiRealSource #50214018 Report a problem
      12/4/2022Listing removed$583,000$184/sqft
      Source: Upper Peninsula AOR #50077049 Report a problem
      8/4/2022Price change$583,000-2%$184/sqft
      Source: Upper Peninsula AOR #50077049 Report a problem
      7/15/2022Listed for sale$595,000$187/sqft
      Source: Upper Peninsula AOR #50077049 Report a problem
      6/14/2022Contingent$595,000$187/sqft
      Source: Upper Peninsula AOR #50077049 Report a problem
      6/6/2022Listed for sale$595,000+4858.3%$187/sqft
      Source: Upper Peninsula AOR #50077049 Report a problem
      5/1/2002Sold$12,000$4/sqft
      Source: Agent Provided Report a problem

      Public tax history

      YearProperty taxesTax assessment
      2025$6,584 +18%$241,880 +4.6%
      2024$5,579 $231,235 +10.2%
      2023-- $209,795 +60.9%
      2022-- $130,426 +9.1%
      2021-- $119,562 -1%
      2020-- $120,739 -2.5%
      2019-- $123,789 -0.6%
      2018-- $124,578 -5.2%
      2017-- $131,442 +39.5%
      2016-- $94,202 +1.3%
      2015-- $93,000 +8.8%
      2014-- $85,500 +4.4%
      2013-- $81,900
      2012-- $81,900 -11.7%
      2011-- $92,800 +4%
      2010-- $89,200
      Find assessor info on the county website

      Monthly payment

      Est. payment

      Payment breakdown

      Explore the cost of this home by adjusting the details. Changes won't be saved.
      All calculations are estimates and provided by Zillow, Inc. for informational purposes only. Actual amounts may vary.
      HOA fees may include property taxes on listings classified as Co-Ops. Contact the listing agent and/or owner for fee details.
      See how much you could borrow to make a competitive offer.

      Climate risks

      Neighborhood: 49930

      Getting around

      0 / 100
      Car-Dependent
      25 / 100
      Somewhat Bikeable

      Nearby schools

      GreatSchools rating
      Schools provided by the listing agent
      • District: Dollar Bay/Tamarack City Area Schools

      Source: MiRealSource. This data may not be complete. We recommend contacting the local school district to confirm school assignments for this home.

      A local agent can set up tours, give advice and negotiate with sellers.

      Browse local experts

      Similar homes