Skip main navigation
Sold for $885,000
  • $885,000

    25162 Justice Dr, Chantilly, VA 20152

    4beds
    4,278sqft
    Single Family Residence
    Built in 2007
    6,534 Square Feet Lot
    $989,100 Zestimate®
    $207/sqft
    $4,295 Estimated rent

    Home value

    $989,100

    $940,000 - $1.04M

    $4,295/mo

    Zestimate® history
    Loading
    Loading...

    Owner options

    List your home for rent

    $4,295/mo

    Rent Zestimate®

    Find your next renter with Zillow Rental Manager. Plus, with online applications, you can quickly screen prospective tenants – for free.

    Learn more

    $4,295/mo

    Rent Zestimate®

    Refinance and save

    $5,422/mo

    Est. payment

    Refinancing to a lower rate could help reduce your monthly payments and save thousands over the life of the loan.

    See today's rates

    $5,422/mo

    Est. payment

    Explore your selling options

    Work with a Zillow partner agent

    Leverage their expertise and Zillow's premium Showcase listings to get your home seen by more buyers.

    Get started

    List with your own agent

    Get your home in front of millions of buyers by listing it on Zillow.

    Learn how to do it

    Sell it yourself

    Take full control of how buyers see your home on Zillow by listing For Sale by Owner (FSBO).

    List your home

    What's special

    New trex flooringNew hvacNew roof installedNew sump pumpOutdoor retreatMaster suiteGe profile appliances
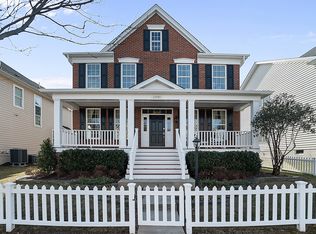
    Welcome to your ideal home in the sought-after South Riding community! This stunning residence features 4 bedrooms, 3.5 bathrooms, and a 2-car garage. Step inside and be captivated by the modern elegance and thoughtful updates. With a new roof installed in 2023, new HVAC in 2022, and a new sump pump in 2023, peace of mind and efficiency are at the forefront. The main level boasts a seamless flow, with spacious living areas that are perfect for entertaining or daily living. The kitchen is a culinary enthusiast's dream, complete with GE Profile appliances and ample counter space. Upstairs, the bedrooms are generously sized and filled with natural light. The master suite is a true retreat, offering a private oasis with an en-suite bathroom and walk-in closet. Oversized secondary bedrooms make up the rest of the upstairs, with an outdoor space off one of the bedrooms. The lower level is a standout feature, showcasing a custom bar ($25k upgrade) that's perfect for hosting gatherings and creating lasting memories. This space adds a touch of luxury and entertainment options that will impress friends and family alike. Outside, the well-maintained outdoor retreat with new Trex flooring provides the perfect backdrop for outdoor activities and relaxation. Located in the desirable South Riding community, residents enjoy access to a range of amenities including parks, pools, trails, and more. This home is a true gem that combines modern updates with classic charm. Don't miss the opportunity to make it yours - schedule a showing today and experience the best of South Riding living!

    Zillow last checked:

    Listing updated:

    Listed by:

    Ahmed Nadim 571-277-9770,

    Homesavey, LLC

    Bought with:

    Yooki Yeo, 0225212839

    NBI Realty LLC

    Source: Bright MLS,MLS#: VALO2060616MLS Logo

    Facts & features

    Interior

    Bedrooms & bathrooms
    • Bedrooms: 4
    • Bathrooms: 4
    • Full bathrooms: 3
    • 1/2 bathrooms: 1
    • Main level bathrooms: 1
    Basement
    • Area: 1440
    Heating
    • Forced Air, Programmable Thermostat, Natural Gas
    Cooling
    • Programmable Thermostat, Central Air, Electric
    Appliances
    • Included: Gas Water Heater
    Features
    • Basement: Finished,Interior Entry
    • Has fireplace: No
    Interior area
    • Total structure area: 4,278
    • Total interior livable area: 4,278 sqft
    • Finished area above ground: 2,838
    • Finished area below ground: 1,440

    Property

    Parking
    • Total spaces: 2
    • Parking features: Garage Faces Rear, Garage Door Opener, Detached, Driveway, On Street
    • Garage spaces: 2
    • Has uncovered spaces: Yes
    Accessibility
    • Accessibility features: None
    Features
    • Levels: Three
    • Stories: 3
    • Pool features: Community
    Lot
    • Size: 6,534 sqft
    Details
    • Additional structures: Above Grade, Below Grade
    • Parcel number: 164155384000
    • Zoning: PDH4
    • Special conditions: Standard

    Construction

    Type & style
    • Home type: SingleFamily
    • Architectural style: Colonial
    • Property subtype: Single Family Residence
    Materials
    • Vinyl Siding
    • Foundation: Slab
    Condition
    • New construction: No
    • Year built: 2007

    Utilities & green energy

    • Sewer: Public Sewer
    • Water: Public

    Community & neighborhood

    Location
    • Region: Chantilly
    • Subdivision: South Riding

    HOA & financial

    HOA
    • Has HOA: Yes
    • HOA fee: $106 monthly

    Other

    Other facts
    • Listing agreement: Exclusive Right To Sell
    • Ownership: Fee Simple

    Price history

    DateEventPrice
    12/8/2023Sold$885,000-0.6%$207/sqft
    Source: Bright MLS #VALO2060616 Report a problem
    11/7/2023Contingent$890,000$208/sqft
    Source: Bright MLS #VALO2060616 Report a problem
    11/3/2023Listed for sale$890,000-0.6%$208/sqft
    Source: Bright MLS #VALO2060616 Report a problem
    9/10/2023Listing removed$895,000$209/sqft
    Source: Bright MLS #VALO2056620 Report a problem
    9/1/2023Price change$895,000-3.8%$209/sqft
    Source: Bright MLS #VALO2056620 Report a problem
    8/28/2023Listed for sale$930,000$217/sqft
    Source: Bright MLS #VALO2056620 Report a problem
    8/28/2023Contingent$930,000$217/sqft
    Source: Bright MLS #VALO2056620 Report a problem
    8/24/2023Listed for sale$930,000+43.1%$217/sqft
    Source: Bright MLS #VALO2056620 Report a problem
    1/5/2018Sold$650,000+0%$152/sqft
    Source: Public Record Report a problem
    11/15/2017Listed for sale$649,990+2.4%$152/sqft
    Source: Premier Realty Group #1004147619 Report a problem
    7/12/2007Sold$635,011$148/sqft
    Source: Public Record Report a problem

    Public tax history

    YearProperty taxesTax assessment
    2025$7,194 -1.2%$893,700 +6.2%
    2024$7,278 -1.7%$841,410 -0.6%
    2023$7,407 +8.3%$846,550 +10.2%
    2022$6,837 +2.9%$768,190 +13.3%
    2021$6,642 +2.7%$677,780 +8.5%
    2020$6,468 +0%$624,930 +1.9%
    2019$6,468 +3.2%$613,020 +6.1%
    2018$6,267 +0.6%$577,590 +4.3%
    2017$6,227 +1.9%$553,520 +1.4%
    2016$6,112 $546,050 +51%
    2015$6,112 +1.9%$361,510 +5.6%
    2014$5,997 +1.3%$342,180 +3%
    2013$5,918 $332,100
    2012-- --
    2011-- --
    2010-- --
    2009-- $488,700 -13.6%
    2008-- $565,700

    Find assessor info on the county website

    Neighborhood: 20152

    Nearby schools

    GreatSchools rating
    Schools provided by the listing agent
    • District: Loudoun County Public Schools

    Source: Bright MLS. This data may not be complete. We recommend contacting the local school district to confirm school assignments for this home.

    Get a cash offer in 3 minutes
    Find out how much your home could sell for in as little as 3 minutes with a no-obligation cash offer.
    Estimated market value
    $989,100
    Get a cash offer in 3 minutes
    Find out how much your home could sell for in as little as 3 minutes with a no-obligation cash offer.
    Estimated market value
    $989,100