Welcome home!! This beautiful and meticulously maintained two story home is located on a large corner lot in the heart of Traditions. This is a family oriented neighborhood complete with a pool, park, playground and club house. The home is beautifully appointed with neutral colors and warm decor. You will enjoy the open floor plan loaded with lots of natural light. The well appointed kitchen includes stainless steel appliances, a new gas cooktop, new microwave, slab granite counters with bar seating, and beautiful backslash. The center island and dining area provide great space for family dinners and entertaining friends. Directly off the Dining area is a large bank of windows and sliding patio doors that expands entertaining space outside with a large backyard and patio that is the full length of the house. The cozy Great room is complete with a fully tiled wall with electric fireplace, space to mount a large TV, a shelf and built in boxes. Unlike many two story homes, you have a large main floor bedroom and adjacent full bath to share with family or guests. The upper level has a large master bedroom with its own ensuite bathroom and walk in closet. Two additional bedrooms, full bath and laundry room complete the upstairs living space. Make it your own by using one of the bedrooms as an office, craft room or work out space. With easy access to Denver International Airport and downtown Denver, let your adventures begin. Shopping, restaurants, recreation center all nearby for your family's enjoyment. Quick access to major highways including I-225, I-70 and E-470 make your commute quick and easy. Make it yours before it is gone! Priced below Assessed value! It won't last long! ASK ABOUT 100% FINANCING FROM KEY BANK or the possible assumable loan at 2.25% interest. Priced to sell.
Sold for $535,000
$535,000
25163 E Byers Drive, Aurora, CO 80018
4beds
1,975sqft
Single Family Residence
Built in 2018
435 Square Feet Lot
$507,800 Zestimate®
$271/sqft
$3,338 Estimated rent
Home value
$507,800
$472,000 - $548,000
$3,338/mo
Zestimate® history
Owner options
List your home for rent
$3,338/mo
Rent Zestimate®
Find your next renter with Zillow Rental Manager. Plus, with online applications, you can quickly screen prospective tenants – for free.
$3,338/mo
Rent Zestimate®
Refinance and save
$3,224/mo
Est. payment
Refinancing to a lower rate could help reduce your monthly payments and save thousands over the life of the loan.
$3,224/mo
Est. payment
Explore your selling options
Work with a Zillow partner agent
Leverage their expertise and Zillow's premium Showcase listings to get your home seen by more buyers.
Get startedList with your own agent
Get your home in front of millions of buyers by listing it on Zillow.
Learn how to do itSell it yourself
Take full control of how buyers see your home on Zillow by listing For Sale by Owner (FSBO).
List your homeWhat's special
Zillow last checked:
Listing updated:
Listed by:
Margaret Booker 303-981-6824,
HomeSmart
Bought with:
Luana Lindholm, 40037643
HomeSmart
Source: REcolorado as distributed by MLS GRID,MLS#: 9034778
Facts & features
Interior
Bedrooms & bathrooms
- Bedrooms: 4
- Bathrooms: 3
- Full bathrooms: 3
- Main level bathrooms: 1
- Main level bedrooms: 1
Primary bedroom
- Description: Large Master Suite With Ensuite Full Bath
- Level: Upper
Bedroom
- Description: Main Floor Bedroom Adjacent To Full Bath
- Level: Main
Bedroom
- Description: Large Third Bedroom
- Level: Upper
Bedroom
- Description: Flexible 4th Bedroom Or Office
- Level: Upper
Primary bathroom
- Description: Large Ensuite, Double Vanity, Large Shower And Toilet Room
- Level: Upper
Bathroom
- Description: Updated Granite And Bathroom Fixtures
- Level: Main
Bathroom
- Description: Full Bathroom With Shower And Tub Combo
- Level: Upper
Dining room
- Description: Open To Kitchen, Sliding Doors To Large Patio
- Level: Main
Great room
- Description: Lovely Great Room In Open Floor Plan
- Level: Main
Kitchen
- Description: Updated Kitchen With Slab Granite, New Gas Cook Top, New Microwave, Beautiful Back Splash
- Level: Main
Heating
- Active Solar, Forced Air, Hot Water, Natural Gas, Solar
Cooling
- Central Air
Appliances
- Included: Convection Oven, Cooktop, Dishwasher, Disposal, Dryer, Gas Water Heater, Microwave, Oven, Refrigerator, Self Cleaning Oven, Washer
- Laundry: Laundry Closet
Features
- Ceiling Fan(s), Granite Counters, Open Floorplan, Pantry, Radon Mitigation System, Smart Thermostat, Smoke Free, Solid Surface Counters
- Flooring: Carpet, Laminate, Tile, Wood
- Windows: Double Pane Windows, Storm Window(s), Window Coverings, Window Treatments
- Has basement: No
- Number of fireplaces: 1
- Fireplace features: Electric, Great Room
Interior area
- Total structure area: 1,975
- Total interior livable area: 1,975 sqft
- Finished area above ground: 1,975
Property
Parking
- Total spaces: 2
- Parking features: Concrete, Dry Walled
- Attached garage spaces: 2
Features
- Levels: Two
- Stories: 2
- Entry location: Ground
- Patio & porch: Patio
- Exterior features: Private Yard
- Fencing: Full
Lot
- Size: 435 Square Feet
- Features: Corner Lot, Level, Sprinklers In Front, Sprinklers In Rear
Details
- Parcel number: 034745319
- Zoning: Residential
- Special conditions: Standard
Construction
Type & style
- Home type: SingleFamily
- Architectural style: Contemporary,Traditional
- Property subtype: Single Family Residence
Materials
- Frame, Stone, Wood Siding
- Foundation: Concrete Perimeter
- Roof: Composition
Condition
- Updated/Remodeled
- Year built: 2018
Details
- Builder name: Richmond American Homes
Utilities & green energy
- Electric: 110V, 220 Volts, 220 Volts in Garage
- Sewer: Public Sewer
- Water: Public
- Utilities for property: Cable Available, Electricity Connected, Internet Access (Wired), Natural Gas Available, Natural Gas Connected, Phone Available
Community & HOA
Community
- Security: Security System
- Subdivision: Traditions
HOA
- Has HOA: Yes
- Amenities included: Clubhouse, Fitness Center, Park, Playground, Pool, Security
- Services included: Maintenance Grounds, Trash
- HOA fee: $96 monthly
- HOA name: Hammersmith/Traditions HOA
- HOA phone: 303-980-0700
Location
- Region: Aurora
Financial & listing details
- Price per square foot: $271/sqft
- Tax assessed value: $548,100
- Annual tax amount: $4,139
- Date on market: 7/25/2024
- Listing terms: Cash,Conventional,FHA,VA Loan
- Exclusions: Sellers Personal Property Including Ring Doorbell, Wicker Patio Furniture And Cushions, Large Pots In Northeast Corner Of Back Yard. Patio Table And 4 Chairs Will Remain Along With Storage Box On Patio. Nest Thermostat Will Remain As Well As Two Shelving Units In Garage. If Interested In Any Other Inclusions, Contact The Listing Agent.
- Ownership: Individual
- Electric utility on property: Yes
- Road surface type: Paved
Price history
| Date | Event | Price |
|---|---|---|
| 4/30/2025 | Sold | $535,000-1.4%$271/sqft |
Source:  REcolorado as distributed by MLS GRID #9034778 Report a problem REcolorado as distributed by MLS GRID #9034778 Report a problem | ||
| 11/16/2024 | Pending sale | $542,500$275/sqft |
Source: REcolorado as distributed by MLS GRID #9034778 Report a problem | ||
| 10/22/2024 | Price change | $542,500-1.4%$275/sqft |
Source: REcolorado as distributed by MLS GRID #9034778 Report a problem | ||
| 7/25/2024 | Listed for sale | $549,950+44%$278/sqft |
Source: REcolorado as distributed by MLS GRID #9034778 Report a problem | ||
| 7/17/2018 | Sold | $381,800$193/sqft |
Source: Public Record Report a problem | ||
Public tax history
| Year | Property taxes | Tax assessment |
|---|---|---|
| 2025 | $4,241 +2.5% | $34,256 -2.7% |
| 2024 | $4,139 +13.4% | $35,215 -10.3% |
| 2023 | $3,651 -3% | $39,278 +43% |
| 2022 | $3,766 | $27,473 -2.8% |
| 2021 | -- | $28,264 +2% |
| 2020 | $3,786 +394.3% | $27,714 |
| 2019 | $766 | -- |
| 2018 | $766 +10.4% | $5,229 +3.1% |
| 2017 | $694 | $5,073 +135.7% |
| 2016 | -- | $2,152 |
| 2015 | -- | $2,152 +7.8% |
| 2014 | $307 +5.2% | $1,997 -27.9% |
| 2013 | $292 | $2,770 |
| 2012 | -- | $2,770 |
| 2011 | $382 +6.6% | $2,770 -3.5% |
| 2010 | $358 -5.5% | $2,870 +5.9% |
| 2009 | $379 | $2,710 -5.6% |
| 2008 | -- | $2,871 |
| 2007 | -- | $2,871 |
Find assessor info on the county website
Neighborhood: Traditions
Nearby homes
- $590,1005 bd4 ba2.5k sqft25144 Byers, Aurora, CO 80018Off Market
- $491,8003 bd2 ba1.5k sqft25143 E Byers Dr, Aurora, CO 80018Off Market
- $515,1003 bd3 ba1.8k sqft25162 E Cedar Pl, Aurora, CO 80018Off Market
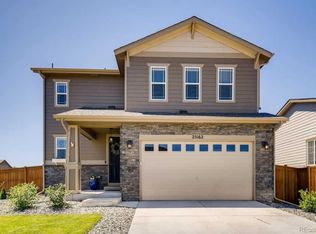
- $520,0003 bd3 ba1.8k sqft25123 E Byers Dr, Aurora, CO 80018Sold
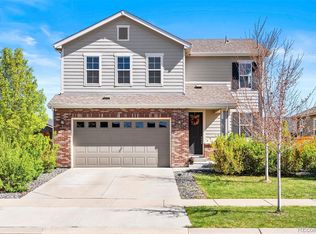
- $460,3002 bd2 ba1.4k sqft25142 E Cedar Pl, Aurora, CO 80018Off Market
- $606,0003 bd3 ba1.9k sqft250 S Ider Way, Aurora, CO 80018Off Market
- $593,5003 bd3 ba1.8k sqft240 S Ider Way, Aurora, CO 80018Off Market
- $484,9003 bd3 ba1.8k sqft25122 E Cedar Pl, Aurora, CO 80018Off Market
Nearby schools
GreatSchools rating
- 4/10Vista Peak P-8 ExploratoryGrades: PK-8Distance: 0.6 mi
- 3/10Vista Peak 9-12 PreparatoryGrades: 9-12Distance: 0.9 mi
Schools provided by the listing agent
- Elementary: Vista Peak
- Middle: Vista Peak
- High: Vista Peak
- District: Adams-Arapahoe 28J
Source: REcolorado as distributed by MLS GRID. This data may not be complete. We recommend contacting the local school district to confirm school assignments for this home.
Get a cash offer in 3 minutes
Find out how much your home could sell for in as little as 3 minutes with a no-obligation cash offer.
Estimated market value
$507,800
Get a cash offer in 3 minutes
Find out how much your home could sell for in as little as 3 minutes with a no-obligation cash offer.
Estimated market value
$507,800
- Colorado
- Arapahoe County
- Aurora
- 80018
- Traditions
- 25163 E Byers Drive
Nearby cities
Nearby neighborhoods
Nearby zip codes
Other Aurora Topics
