Skip main navigation
Sold for $791,500
  • $791,500

    25163 Himalayas Ter, Aldie, VA 20105

    3beds
    2,717sqft
    Townhouse
    Built in 2011
    3,920 Square Feet Lot
    $795,600 Zestimate®
    $291/sqft
    $3,426 Estimated rent

    Home value

    $795,600

    $756,000 - $835,000

    $3,426/mo

    Zestimate® history
    Loading
    Loading...

    Owner options

    List your home for rent

    $3,426/mo

    Rent Zestimate®

    Find your next renter with Zillow Rental Manager. Plus, with online applications, you can quickly screen prospective tenants – for free.

    Learn more

    $3,426/mo

    Rent Zestimate®

    Refinance and save

    $5,013/mo

    Est. payment

    Refinancing to a lower rate could help reduce your monthly payments and save thousands over the life of the loan.

    See today's rates

    $5,013/mo

    Est. payment

    Explore your selling options

    Work with a Zillow partner agent

    Leverage their expertise and Zillow's premium Showcase listings to get your home seen by more buyers.

    Get started

    List with your own agent

    Get your home in front of millions of buyers by listing it on Zillow.

    Learn how to do it

    Sell it yourself

    Take full control of how buyers see your home on Zillow by listing For Sale by Owner (FSBO).

    List your home

    What's special

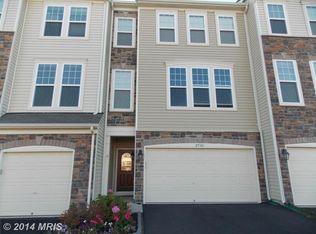
    Gorgeous 3 bedroom, 3.5 bath end-unit townhome in a great Aldie location. The property features a serene pond that enhances the backyard's peaceful atmosphere, perfect for relaxing or enjoying nature. Conveniently located close to shopping and major transportation routes, this home offers both luxury and practicality. The ground level offers a family room/rec room, a full bath, and walk-out access to a large fenced backyard, which now includes a new irrigation system (installed in 2023) and backs to a common area and pond. A new deck, also built in 2023, enhances the outdoor living space. This level was renovated in February 2023, with updated lighting, sound systems, wall enhancements, and a new sliding glass door. The ground level also has an attached 2 car garage with extensive shelving installed throughout for maximum storage and convenience, along with an additional refrigerator. The second floor features hardwood floors, a family room, a study/den, a dining room, a breakfast area, and a spacious kitchen with an island, tile backsplash, and stainless steel appliances, including a brand new fridge installed in 2024. This floor also consists of a beautiful wall-mount fireplace that heats and cools on demand. Upstairs, the large master suite boasts a tray ceiling and a roomy bathroom, plus two additional bedrooms and a hall bath. The entire home was freshly painted in 2024, giving it a modern and vibrant feel. The property is also equipped with a water filter and softener.

    Zillow last checked:

    Listing updated:

    Listed by:

    Habib Boura 703-582-6796,

    Fairfax Realty Select

    Bought with:

    Ramesh Beladia, 0225197974

    First American Real Estate

    Source: Bright MLS,MLS#: VALO2080578MLS Logo

    Facts & features

    Interior

    Bedrooms & bathrooms
    • Bedrooms: 3
    • Bathrooms: 4
    • Full bathrooms: 3
    • 1/2 bathrooms: 1
    • Main level bathrooms: 1
    Basement
    • Description: Percent Finished: 100.0
    • Area: 0
    Heating
    • Central, Humidity Control, Programmable Thermostat, Natural Gas
    Cooling
    • Central Air, Electric
    Appliances
    • Included: Microwave, Dishwasher, Disposal, Exhaust Fan, Humidifier, Ice Maker, Double Oven, Oven, Refrigerator, Water Dispenser, Gas Water Heater
    Features
    • Attic, Breakfast Area, Ceiling Fan(s), Combination Kitchen/Dining, Crown Molding, Dining Area, Kitchen - Gourmet, Kitchen Island, Primary Bath(s), Recessed Lighting, Upgraded Countertops, Dry Wall, Tray Ceiling(s)
    • Flooring: Hardwood, Ceramic Tile, Wood
    • Windows: Bay/Bow, Double Pane Windows, Insulated Windows, Window Treatments
    • Basement: Finished,Full,Front Entrance,Rear Entrance,Walk-Out Access
    • Number of fireplaces: 1
    • Fireplace features: Gas/Propane, Glass Doors, Insert
    Interior area
    • Total structure area: 2,717
    • Total interior livable area: 2,717 sqft
    • Finished area above ground: 2,717
    • Finished area below ground: 0

    Property

    Parking
    • Total spaces: 4
    • Parking features: Garage Faces Front, Garage Door Opener, Attached, Driveway, On Street
    • Attached garage spaces: 2
    • Uncovered spaces: 2
    Accessibility
    • Accessibility features: None
    Features
    • Levels: Three
    • Stories: 3
    • Patio & porch: Deck, Patio
    • Exterior features: Bump-outs, Sidewalks, Street Lights, Tennis Court(s)
    • Pool features: Community
    • Fencing: Back Yard
    Lot
    • Size: 3,920 Square Feet
    Details
    • Additional structures: Above Grade, Below Grade
    • Parcel number: 205154504000
    • Zoning: PDH4
    • Special conditions: Standard

    Construction

    Type & style
    • Home type: Townhouse
    • Architectural style: Colonial
    • Property subtype: Townhouse
    Materials
    • Stone, Vinyl Siding
    • Foundation: Concrete Perimeter
    • Roof: Asphalt
    Condition
    • New construction: No
    • Year built: 2011
    Details
    • Builder model: Avalon

    Utilities & green energy

    • Sewer: Public Sewer
    • Water: Public
    • Utilities for property: Cable Available, Natural Gas Available, Underground Utilities

    Community & HOA

    Community
    • Subdivision: Stone Ridge
    HOA
    • Has HOA: Yes
    • Amenities included: Clubhouse, Fitness Center, Common Grounds, Community Center, Pool, Tot Lots/Playground, Tennis Court(s), Basketball Court, Jogging Path
    • Services included: Pool(s), Reserve Funds, Road Maintenance, Snow Removal, Trash
    • HOA fee: $111 monthly
    • HOA name: STONE RIDGE HOA
    Location
    • Region: Aldie

    Financial & listing details

    • Price per square foot: $291/sqft
    • Tax assessed value: $667,560
    • Annual tax amount: $5,774
    • Date on market: 9/30/2024
    • Listing agreement: Exclusive Right To Sell
    • Listing terms: Cash,Conventional,FHA,VA Loan,USDA Loan,VHDA
    • Ownership: Fee Simple
    • Road surface type: Black Top

    Price history

    DateEventPrice
    11/8/2024Sold$791,500+2.1%$291/sqft
    Source: Bright MLS #VALO2080578 Report a problem
    10/7/2024Contingent$775,000$285/sqft
    Source: Bright MLS #VALO2080578 Report a problem
    9/30/2024Listed for sale$775,000+52%$285/sqft
    Source: Bright MLS #VALO2080578 Report a problem
    7/26/2019Sold$510,000+32.7%$188/sqft
    Source: Public Record Report a problem
    6/16/2015Listed for rent$2,475+1%$1/sqft
    Source: Purvis Property Mangement INC #LO8667033 Report a problem
    8/24/2014Listing removed$2,450$1/sqft
    Source: Purvis Property Mangement INC #LO8432702 Report a problem
    8/16/2014Listed for rent$2,450$1/sqft
    Source: Purvis Property Mangement INC #LO8432702 Report a problem
    2/29/2012Sold$384,415$141/sqft
    Source: Public Record Report a problem

    Public tax history

    YearProperty taxesTax assessment
    2025$5,658 -2%$702,880 +5.3%
    2024$5,774 +4.8%$667,560 +6%
    2023$5,510 +3.1%$629,770 +4.8%
    2022$5,347 +4.5%$600,750 +15.1%
    2021$5,117 +1.1%$522,110 +6.8%
    2020$5,062 0%$489,060 +5.5%
    2019$5,062 +4%$463,460 +3.3%
    2018$4,868 +0.9%$448,680 +4.6%
    2017$4,827 +1.9%$429,060 +1.4%
    2016$4,739 $422,930 +46.3%
    2015$4,739 -0.3%$289,050 -1.3%
    2014$4,752 +8.3%$292,960 +19.3%
    2013$4,387 $245,550
    2012-- --
    Find assessor info on the county website

    Neighborhood: 20105

    Nearby schools

    GreatSchools rating
    Schools provided by the listing agent
    • Elementary: Pinebrook
    • Middle: Mercer
    • High: John Champe
    • District: Loudoun County Public Schools

    Source: Bright MLS. This data may not be complete. We recommend contacting the local school district to confirm school assignments for this home.

    Get a cash offer in 3 minutes
    Find out how much your home could sell for in as little as 3 minutes with a no-obligation cash offer.
    Estimated market value
    $795,600
    Get a cash offer in 3 minutes
    Find out how much your home could sell for in as little as 3 minutes with a no-obligation cash offer.
    Estimated market value
    $795,600