Skip main navigation
Sold for $740,000
  • $740,000

    25164 Fluvial Ter, Aldie, VA 20105

    4beds
    3,436sqft
    Townhouse
    Built in 2011
    3,485 Square Feet Lot
    $772,600 Zestimate®
    $215/sqft
    $3,850 Estimated rent

    Home value

    $772,600

    $734,000 - $811,000

    $3,850/mo

    Zestimate® history
    Loading
    Loading...

    Owner options

    List your home for rent

    $3,850/mo

    Rent Zestimate®

    Find your next renter with Zillow Rental Manager. Plus, with online applications, you can quickly screen prospective tenants – for free.

    Learn more

    $3,850/mo

    Rent Zestimate®

    Refinance and save

    $4,523/mo

    Est. payment

    Refinancing to a lower rate could help reduce your monthly payments and save thousands over the life of the loan.

    See today's rates

    $4,523/mo

    Est. payment

    Explore your selling options

    Work with a Zillow partner agent

    Leverage their expertise and Zillow's premium Showcase listings to get your home seen by more buyers.

    Get started

    List with your own agent

    Get your home in front of millions of buyers by listing it on Zillow.

    Learn how to do it

    Sell it yourself

    Take full control of how buyers see your home on Zillow by listing For Sale by Owner (FSBO).

    List your home

    What's special

    Family roomFinished rec roomPrivate luxury bathUpdated hall bathWindow seatCorner gas fireplacePopular stone ridge south
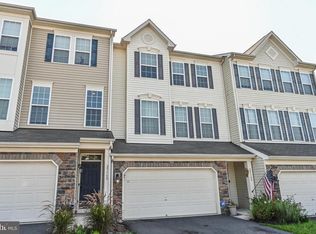
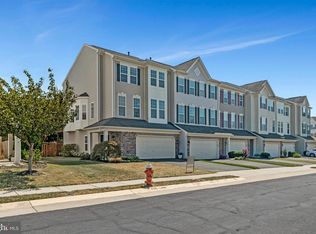
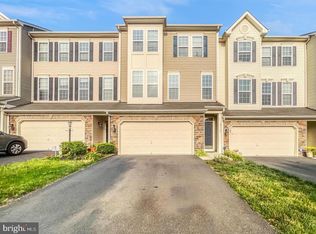
    ***Contract Deadline 7:00 PM Sunday, June 9th*** Former Model Home and HGTV Design-Winning Featured Home with numerous Upgrades, Updates, Decorator Touches, and Special Features!!! * 3 Finished Level END UNIT 2-CAR Garage Townhome in popular Stone Ridge South! * This Home boasts an Upgraded Gourmet Kitchen that would make Gordan Ramsay jealous! - - Oversized Kitchen Center Island, Attractive High-End Kitchen Cabinetry, new GE Profile Stainless-Steel Appliances, Cooktop and Wall Oven, and gorgeous Granite Kitchen Countertops * High Ceilings and Extra Windows bring in loads of natural light! * Beautiful and Durable Engineered Hardwood Flooring * Family Room off Kitchen features Corner Gas Fireplace, Angled Bay Window with Window Seat, and access to Rear Deck * Formal Dining Room with Angled Bay Window * Sunny Front Living Room * Special Touches such as Plantation Shutters and additional Recessed Lighting abound! * Spacious Primary Bedroom Suite features Tray Ceiling, 2 LARGE WALK-IN CLOSETS and Private Luxury Bath * 2 generously-sized secondary Bedrooms on Upper Level with Updated Hall Bath * Convenient UPSTAIRS LAUNDRY with Upgrade GE Front-loading Washer and Dryer * WALKOUT Lower Level features Side Entry Foyer, Finished Rec Room with 2nd Corner Gas Fireplace, 4th BEDROOM and 3rd FULL BATHROOM! * Extensive Data Networking throughout * Security Cameras * Newly Freshened Landscaping * Large Fenced-In Rear/Side Yard with Gate * 2-CAR Garage with 60-AMP Level-2 EV Charging Outlet ...and MUCH MORE!!! ***OPEN HOUSE SUNDAY, June 9th, from 1:00 PM -to- 3:00 PM*** "HURRY!!!"

    Zillow last checked:

    Listing updated:

    Listed by:

    Art Hoppe 703-850-8488,

    CENTURY 21 New Millennium,

    Listing Team: The Art Of Real Estate Team

    Bought with:

    JIVI LAMICHHANE, 0225235509

    Samson Properties

    Source: Bright MLS,MLS#: VALO2072766MLS Logo

    Facts & features

    Interior

    Bedrooms & bathrooms
    • Bedrooms: 4
    • Bathrooms: 4
    • Full bathrooms: 3
    • 1/2 bathrooms: 1
    • Main level bathrooms: 1
    Basement
    • Area: 800
    Heating
    • Forced Air, Natural Gas
    Cooling
    • Ceiling Fan(s), Central Air, Electric
    Appliances
    • Included: Microwave, Cooktop, Dishwasher, Disposal, Dryer, Exhaust Fan, Ice Maker, Humidifier, Refrigerator, Stainless Steel Appliance(s), Washer, Gas Water Heater
    • Laundry: Upper Level
    Features
    • Crown Molding, Family Room Off Kitchen, Open Floorplan, Floor Plan - Traditional, Formal/Separate Dining Room, Kitchen Island, Kitchen - Gourmet, Pantry, Primary Bath(s), Recessed Lighting, Upgraded Countertops, Walk-In Closet(s)
    • Windows: Window Treatments
    • Basement: Connecting Stairway,Walk-Out Access,Full,Finished
    • Number of fireplaces: 2
    • Fireplace features: Corner, Gas/Propane
    Interior area
    • Total structure area: 3,436
    • Total interior livable area: 3,436 sqft
    • Finished area above ground: 2,636
    • Finished area below ground: 800

    Property

    Parking
    • Total spaces: 4
    • Parking features: Garage Door Opener, Garage Faces Front, Attached, Driveway, On Street
    • Attached garage spaces: 2
    • Uncovered spaces: 2
    Accessibility
    • Accessibility features: None
    Features
    • Levels: Three
    • Stories: 3
    • Patio & porch: Deck
    • Pool features: Community
    Lot
    • Size: 3,485 sqft
    Details
    • Additional structures: Above Grade, Below Grade
    • Parcel number: 205157299000
    • Zoning: PDH4
    • Special conditions: Standard

    Construction

    Type & style
    • Home type: Townhouse
    • Architectural style: Other
    • Property subtype: Townhouse
    Materials
    • Masonry
    • Foundation: Concrete Perimeter
    Condition
    • Very Good
    • New construction: No
    • Year built: 2011

    Utilities & green energy

    • Sewer: Public Sewer
    • Water: Public

    Community & neighborhood

    Location
    • Region: Aldie
    • Subdivision: Stone Ridge South

    HOA & financial

    HOA
    • Has HOA: Yes
    • HOA fee: $108 monthly

    Other

    Other facts
    • Listing agreement: Exclusive Right To Sell
    • Ownership: Fee Simple

    Price history

    DateEventPrice
    7/8/2024Sold$740,000+2.8%$215/sqft
    Source: Bright MLS #VALO2072766 Report a problem
    6/16/2024Pending sale$720,000$210/sqft
    Source: Bright MLS #VALO2072766 Report a problem
    6/11/2024Contingent$720,000$210/sqft
    Source: Bright MLS #VALO2072766 Report a problem
    6/7/2024Listed for sale$720,000+80.8%$210/sqft
    Source: Bright MLS #VALO2072766 Report a problem
    8/30/2021Listing removed--
    Source: Zillow Rental Network Premium Report a problem
    8/3/2021Price change$2,900+20.8%$1/sqft
    Source: Zillow Rental Network Premium #VALO2003640 Report a problem
    6/24/2015Listed for rent$2,400$1/sqft
    Source: Century 21 New Millennium #LO8668476 Report a problem
    5/14/2014Listing removed$2,400$1/sqft
    Source: RE/MAX GATEWAY #LO8291998 Report a problem
    3/15/2014Listed for rent$2,400$1/sqft
    Source: RE/MAX Gateway, LLC #LO8291998 Report a problem
    3/1/2012Sold$398,300$116/sqft
    Source: Public Record Report a problem

    Public tax history

    YearProperty taxesTax assessment
    2025$5,572 -0.6%$692,120 +6.8%
    2024$5,607 +4.4%$648,210 +5.6%
    2023$5,372 +2.6%$613,930 +4.3%
    2022$5,237 +4.6%$588,410 +15.2%
    2021$5,007 +1.3%$510,890 +6.9%
    2020$4,944 $477,720 +4.8%
    2019$4,944 +3.3%$455,830 +3.4%
    2018$4,785 +0.9%$441,040 +4.6%
    2017$4,745 +1.9%$421,750 +1.4%
    2016$4,655 $415,770 +47.6%
    2015$4,655 -0.2%$281,640 -1.3%
    2014$4,666 +4.5%$285,450 +13.3%
    2013$4,465 $252,030
    2012-- --
    2011-- --

    Find assessor info on the county website

    Neighborhood: 20105

    Nearby schools

    GreatSchools rating
    Schools provided by the listing agent
    • Elementary: Pinebrook
    • Middle: Mercer
    • High: John Champe
    • District: Loudoun County Public Schools

    Source: Bright MLS. This data may not be complete. We recommend contacting the local school district to confirm school assignments for this home.

    Get a cash offer in 3 minutes
    Find out how much your home could sell for in as little as 3 minutes with a no-obligation cash offer.
    Estimated market value
    $772,600
    Get a cash offer in 3 minutes
    Find out how much your home could sell for in as little as 3 minutes with a no-obligation cash offer.
    Estimated market value
    $772,600